
Angela Worth
Sunset Realty
(712) 717-0772
153 Total Sales
114 in Lake Panorama
$10K - $2.4M Price Range
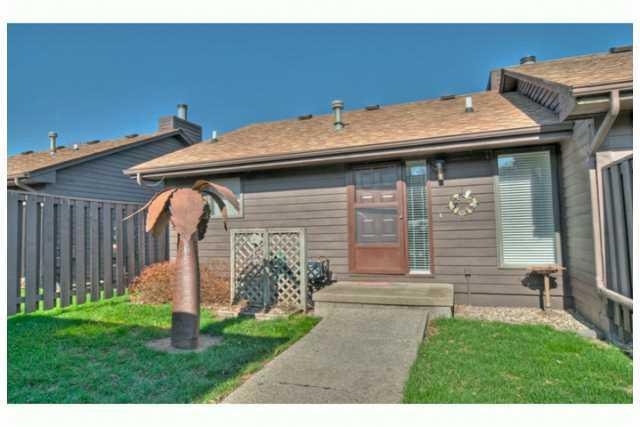
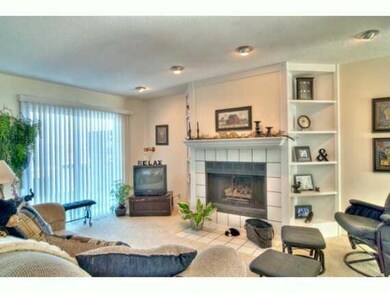
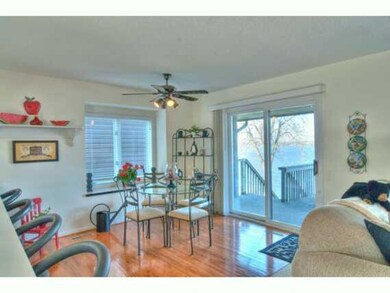
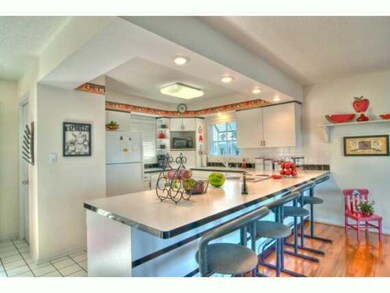
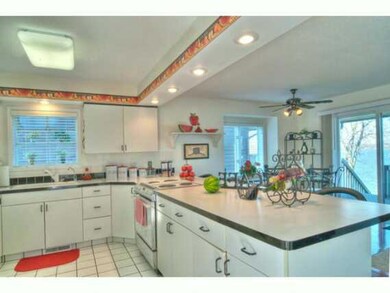
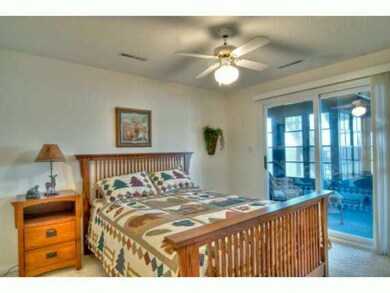
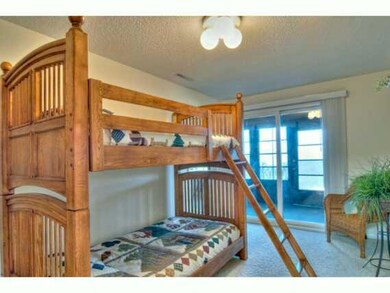
Enjoy some of the most amazing sunsets Lake Panorama has to offer in this 2 bedroom, 3 bath condo unit with deck and patio! Great room main level layout with fireplace and slider to deck. The lower level offers 2 large bedrooms, 2 bathrooms and laundry. A bonus in this unit is the 3 seasons room on the lower level patio area. A 1 car detached garage and 1 car carport offer space for the boat and car. This unit is being sold fully furnished!
Angela Worth
Sunset Realty
(712) 717-0772
153 Total Sales
114 in Lake Panorama
$10K - $2.4M Price Range
Laura Kemble
Sunset Realty
(515) 526-5676
315 Total Sales
217 in Lake Panorama
$8K - $2.4M Price Range
Vicki Crannell
Realty ONE Group Impact
(515) 526-5372
114 Total Sales
4 in Lake Panorama
$330K - $952K Price Range
Tracy Jagim
RE/MAX Precision
(515) 512-8926
222 Total Sales
1 in Lake Panorama
$386,643 Price
Dustin Kupka
RE/MAX Precision
(515) 400-4115
207 Total Sales
1 in Lake Panorama
$542,000 Price
Keith Davis
Premier Land and Home
(641) 321-3980
29 Total Sales
1 in Lake Panorama
$1,575,000 Price
We collect this data history from publicly available records. To have your information removed, we recommend requesting removal directly through your county’s website.
| Date | Event | Price | List to Sale | Price per Sq Ft |
|---|---|---|---|---|
| 07/20/2012 07/20/12 | Sold | $209,000 | -7.1% | $170 / Sq Ft |
| 07/10/2012 07/10/12 | Pending | -- | -- | -- |
| 03/22/2012 03/22/12 | For Sale | $225,000 | -- | $183 / Sq Ft |
We collect this data history from publicly available records. To have your information removed, we recommend requesting removal directly through your county’s website.
| Year | Tax Paid | Tax Assessment Tax Assessment Total Assessment is a certain percentage of the fair market value that is determined by local assessors to be the total taxable value of land and additions on the property. | Land | Improvement |
|---|---|---|---|---|
| 2026 | $8,767 | $759,205 | $507,223 | $251,982 |
| 2025 | $14,316 | $744,319 | $497,277 | $247,042 |
| 2024 | $14,316 | $1,252,265 | $994,837 | $257,428 |
| 2023 | $12,242 | $1,067,255 | $826,547 | $240,708 |
| 2022 | $12,202 | $1,046,329 | $810,340 | $235,989 |
| 2021 | $11,938 | $1,025,813 | $794,451 | $231,362 |
| 2020 | $8,208 | $680,588 | $454,697 | $225,891 |
| 2019 | $7,975 | $667,244 | $445,782 | $221,462 |
| 2018 | $7,657 | $654,161 | $437,041 | $217,120 |
| 2017 | $7,497 | $641,335 | $428,472 | $212,863 |
| 2016 | $11,441 | $1,000,000 | $782,081 | $217,919 |
| 2015 | $7,295 | $619,316 | $413,760 | $205,556 |
| 2014 | $7,045 | $607,185 | $405,655 | $201,530 |
Seller's Agent in 2012
Tresa Boal
Iowa Realty Mills Crossing
(515) 537-5319
33 Total Sales
OA
Buyer's Agent in 2012
OUTSIDE AGENT
OTHER
5,730 Total Sales
Source: Des Moines Area Association of REALTORS®
MLS Number: 398265
Disclaimer: Certain information contained herein is derived from information provided by parties other than Homes.com. All information provided is deemed reliable, but is not guaranteed to be accurate and should be independently verified.
IDX information is provided exclusively for personal, non-commercial use, and may not be used for any purpose other than to identify prospective properties consumers may be interested in purchasing. Information is deemed reliable but not guaranteed.
Ask me questions while you tour the home.