
Erica Hussey
Real Estate One-Southgate
(734) 292-8383
79 Total Sales
2 in Macomb
$370,000 Price Range
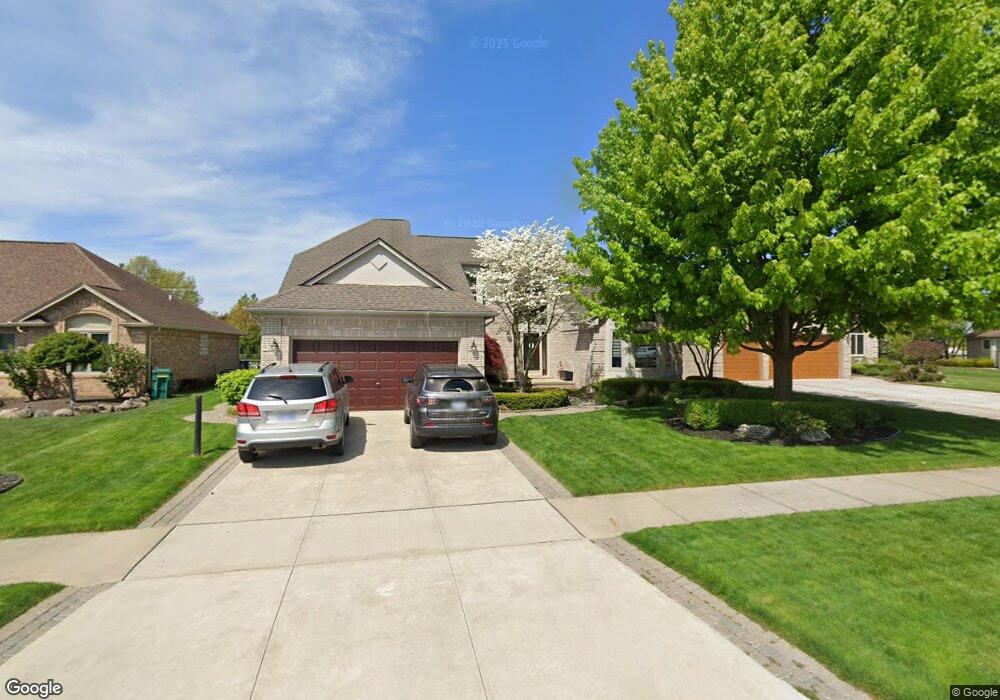
Estimated Value: $505,000 - $585,000
This home is located at 54331 Mark Richard Dr Unit Bldg-Unit, Macomb, MI 48042 and is currently estimated at $536,829, approximately $204 per square foot. 54331 Mark Richard Dr Unit Bldg-Unit is a home located in Macomb County with nearby schools including Richard J. Duncan Elementary, Shelby Junior High School, and Eisenhower High School.
We collect this data history from publicly available records. To have your information removed, we recommend requesting removal directly through your county’s website.
Erica Hussey
Real Estate One-Southgate
(734) 292-8383
79 Total Sales
2 in Macomb
$370,000 Price Range
Carli Lovell
Sine & Monaghan LLC
(313) 631-7988
57 Total Sales
1 in Macomb
$201,000 Price
David Godin
LPT Realty
(586) 500-7819
118 Total Sales
4 in Macomb
$298K - $572K Price Range
Pamela Bryan
Berkshire Hathaway HomeServices Kee Realty Oxford
(810) 379-8500
128 Total Sales
1 in Macomb
$240,000 Price
Rebecca Brougham
Realty Executives Home Towne
(810) 242-3984
84 Total Sales
1 in Macomb
$423,000 Price
Jason Floare
MARCUS & COMPANY REALTY
(734) 838-5642
95 Total Sales
4 in Macomb
$520K - $590K Price Range
We collect this data history from publicly available records. To have your information removed, we recommend requesting removal directly through your county’s website.
| Date | Buyer | Sale Price | Title Company |
|---|---|---|---|
| $333,799 | Ata National Title Group Llc | ||
| Mielke Michael E | -- | None Available | |
| Mielke Michael E | -- | None Available | |
| Mielke Michael E | -- | None Available | |
| Mielke Michael E | -- | Midstate Title Agency Llc | |
| Michael E Mielke Revocable Trust | -- | None Available | |
| Abb Mielke Lorraine A | $216,500 | -- |
We collect this data history from publicly available records. To have your information removed, we recommend requesting removal directly through your county’s website.
| Date | Status | Borrower | Loan Amount |
|---|---|---|---|
| Open | $90,000 | ||
| Closed | Wandrie Stephen | $57,000 | |
| Open | Wandrie Stephen | $315,000 | |
| Closed | Wandrie Stephen | $317,109 | |
| Previous Owner | Mielke Michael E | $189,000 | |
| Previous Owner | Mielke Michael E | $205,000 | |
| Previous Owner | Mielke Michael E | $217,000 | |
| Previous Owner | Mielke Lorraine A Abb | $45,000 | |
| Previous Owner | Mielke Michael E | $201,500 | |
| Previous Owner | Mielke Michael E | $201,500 |
We collect this data history from publicly available records. To have your information removed, we recommend requesting removal directly through your county’s website.
| Year | Tax Paid | Tax Assessment Tax Assessment Total Assessment is a certain percentage of the fair market value that is determined by local assessors to be the total taxable value of land and additions on the property. | Land | Improvement |
|---|---|---|---|---|
| 2026 | $5,265 | $253,900 | $0 | $0 |
| 2025 | $3,496 | $244,300 | $0 | $0 |
| 2024 | $34 | $232,600 | $0 | $0 |
| 2023 | $3,223 | $208,100 | $0 | $0 |
| 2022 | $4,658 | $184,900 | $0 | $0 |
| 2021 | $4,536 | $173,900 | $0 | $0 |
| 2020 | $2,967 | $172,500 | $0 | $0 |
| 2019 | $4,160 | $158,800 | $0 | $0 |
| 2018 | $3,251 | $147,900 | $0 | $0 |
| 2017 | $3,196 | $142,000 | $34,500 | $107,500 |
| 2016 | $3,007 | $142,000 | $0 | $0 |
| 2015 | $2,970 | $136,860 | $0 | $0 |
| 2014 | $2,970 | $119,620 | $23,500 | $96,120 |
| 2011 | $856 | $113,770 | $20,500 | $93,270 |
Ask me questions while you tour the home.