NOT LISTED FOR SALE

5435 Eagles Ln Unit 1 San Jose, CA 95123

Oak Grove Neighborhood

Estimated Value: $496,431

2 Beds
1 Bath
810 Sq Ft
1,742 Sq Ft Lot

Sale Details

Date Sold: December 10, 2014

Last sale price $286,000 $353 Per Sq Ft

Est. 74% increase in value since last sale

Current estimated payment $3,283 / mo

43 Days on Market

Highlights

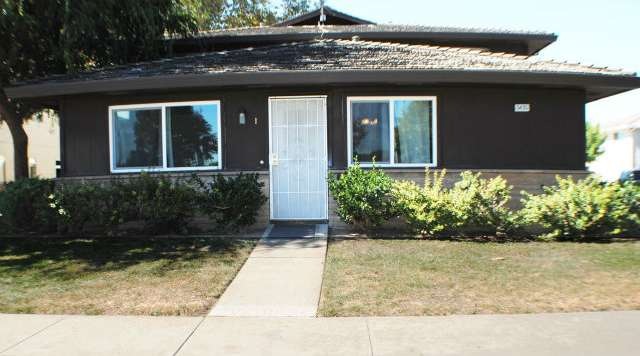
  • Contemporary Architecture
  • End Unit
  • Neighborhood Views
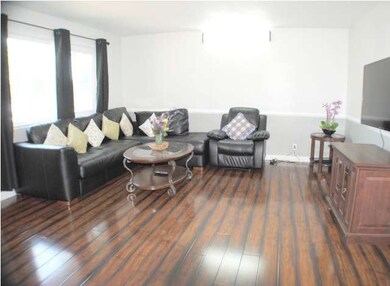
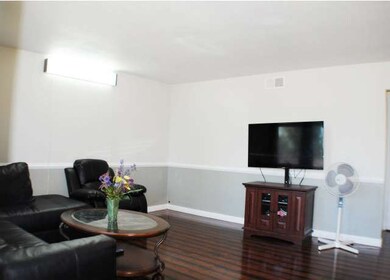
  • Wood Flooring
  • Ground Level Unit
  • 3-minute walk to Coy Park

About This Home

As of December 2014

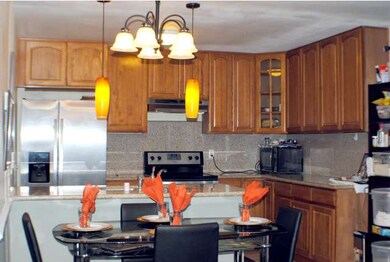
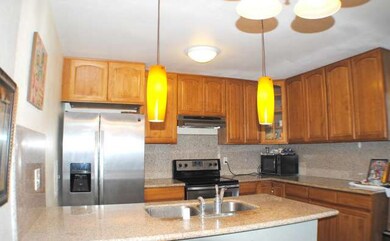
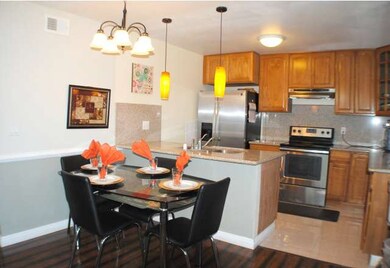
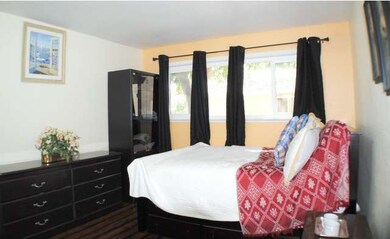
E-Z access to 85/87 light rail & Oak-ridge Mall*End unit*Private entry of your own*No steps to entry*Feels single family home*Test-fully Upgraded*Wood floors entire house*Dual pane windows*Renovated Kitchen w/granite counter tops*Ample maple cabinets 4 storage in Kitchen*Fresh paint*Community pool*One car detached garage*Great Schools*GR 4 first time buyers or investors*

Last Agent to Sell the Property

Charo Bhatt

RE/MAX Accord License #00991346 Listed on: 10/03/2014

RE/MAX Accord

Last Buyer's Agent

Adriana Castro Flores

Intero Real Estate Services License #01220125

Intero Real Estate Services
Create a Home Valuation Report for This Property
The Home Valuation Report is an in-depth analysis detailing your home's value as well as a comparison with similar homes in the area

Property Details

Home Type

  • Condominium

Year Built

  • Built in 1970

Lot Details

  • 1,742

Parking

  • 1 Car Detached Garage

Home Design

  • Contemporary Architecture
  • Tile Roof
  • Concrete Perimeter Foundation

Interior Spaces

  • 810 Sq Ft Home
  • 1-Story Property
  • Ceiling Fan
  • Double Pane Windows
  • Window Treatments
  • Combination Dining and Living Room
  • Neighborhood Views

Kitchen

  • Breakfast Area or Nook
  • Breakfast Bar
  • Cooktop
  • Microwave
  • Dishwasher

Flooring

  • Wood
  • Sustainable

Bedrooms and Bathrooms

  • 2 Bedrooms
  • 1 Full Bathroom
  • Bathtub

Utilities

  • Forced Air Heating System
  • 220 Volts

Additional Features

  • End Unit
  • Ground Level Unit

Listing and Financial Details

  • Assessor Parcel Number 690-18-121

Community Details

Overview

  • Property has a Home Owners Association
  • Association fees include landscaping / gardening, pool spa or tennis, management fee, reserves, roof, sewer, water, insurance - common area
  • Blossom Hill Estate II Association
  • Car Wash Area
  • Greenbelt

Recreation

  • Community Playground
  • Community Pool

Pet Policy

  • Pets Allowed with Restrictions

Property Details

Home Type

Condominium

Year Built

Built in 1970

Lot Details

1,742 Sq Ft Lot

Parking

1

Listing Details

  • Subclass: Condominium
  • Style: Contemporary
  • Restrictions: Pets - Restrictions
  • Listing Class: Residential
  • Maximum Unit Levels: 1
  • Structure Sq Ft: 810
  • Incorporated: Yes
  • Map Book Page: 874
  • Map Side Coordinate: 3
  • Map Top Coordinate: J
  • Thomas Bros Page: 874
  • Thomas Brothers: J3
  • Year Built: 1970
  • Zoning Description: R1-8P
  • Special Features: None
  • Property Sub Type: Condos

Interior Features

  • Family Room: No Family Room, No Separate Family Room
  • Dining Room: Dining Area in Living Room, Breakfast Nook, Breakfast Bar
  • Kitchen: Dishwasher, Cooktop, Refrigerator, Microwave, 220 Volt Outlet
  • Living Sq Ft: 810
  • Stories: 1
  • Laundry: Laundry Facility - Coin-Op
  • Flooring: Wood, Sustainable Materials
  • Maximum Bathrooms: 1
  • Minimum Bathrooms: 1
  • Full Bathrooms: 1
  • Total Bedrooms: 2
  • Bathroom: Tubs - 1, No Stall Shower

Exterior Features

  • Foundation: Concrete Perimeter
  • Roof: Tile
  • View: Local/Neighborhood

Garage/Parking

  • Garage Spaces: 1
  • Garage Parking Features: Detached Garage

Utilities

  • Heating System: Forced Air

Condo/Co-op/Association

  • HOA Fees: 299
  • HOA Amenities: Car Wash Area, Playground, Garden / Greenbelt / Trails, Community Pool
  • HOA Documents: Bylaws, Budget, Financial Statement, Rules & Regulations
  • Association Fees Include: Landscaping / Gardening, Pool, Spa, or Tennis, Management Fee, Reserves, Roof, Sewer, Water, Insurance - Common Area
  • H O A Name Text: Blossom Hill Estate II
  • Levels In Unit: 1
  • H O A Exist: Yes

Association/Amenities

  • Amenities Miscellaneous: Window Covering(s), Double Pane Windows(s)

Schools

  • High School: 249

Lot Info

  • Parcel Number: 690-18-121
  • List Price per Sq Ft: 356.60
  • Lot Size Area Minimum Units: Square Feet
  • Minimum Lot Size: 1750.00
  • Lot Size Area Maximum Units: Square Feet
  • Lot Size Area Max Search: 1750.00
  • Lot Size Area Min Search: 1750.00
  • Maximum Lot Size: 1750.00
  • Map Book: Thomas Bros
  • Map Book Secondary: Barclay

Green Features

  • Energy Features: Double Pane Windows, Ceiling Fan(s)

Multi Family

  • Maximum Building Height: 3
  • Minimum Building Height: 1
  • Unit Features: End Unit, Ground Floor

MLS Schools

  • High School District Text: East Side Union High
  • Elementary School Text: George Miner Elementary
  • High School Text: Oak Grove High

Ownership History

We collect this data history from publicly available records. To have your information removed, we recommend requesting removal directly through your county’s website.

Date Name Owned For Owner Type

Purchase Details

Closed on
Feb 21, 2018
Sold by
Bought by
Current Estimated Value
$496,431

Home Financials for this Owner

Home Financials are based on the most recent Mortgage that was taken out on this home.
Original Mortgage
$308,000
Interest Rate
6%
Mortgage Type
Adjustable Rate Mortgage/ARM

Purchase Details

Closed on
Feb 9, 2018
Sold by
Bought by

Home Financials for this Owner

Home Financials are based on the most recent Mortgage that was taken out on this home.
Original Mortgage
$308,000
Interest Rate
6%
Mortgage Type
Adjustable Rate Mortgage/ARM

Purchase Details

Listed on
Oct 3, 2014
Closed on
Jan 5, 2015
Sold by
Bought by
Seller's Agent
Charo Bhatt
RE/MAX Accord
Buyer's Agent
Adriana Castro Flores
Intero Real Estate Services
List Price
$299,000
Sold Price
$286,000
Premium/Discount to List
-$13,000
-4.35%

Home Financials for this Owner

Home Financials are based on the most recent Mortgage that was taken out on this home.
Avg. Annual Appreciation
4.85%
Original Mortgage
$171,600
Interest Rate
3.92%
Mortgage Type
New Conventional

Purchase Details

Listed on
Oct 3, 2014
Closed on
Dec 18, 2014
Sold by
Bought by
Seller's Agent
Charo Bhatt
RE/MAX Accord
Buyer's Agent
Adriana Castro Flores
Intero Real Estate Services
List Price
$299,000
Sold Price
$286,000
Premium/Discount to List
-$13,000
-4.35%

Home Financials for this Owner

Home Financials are based on the most recent Mortgage that was taken out on this home.
Original Mortgage
$171,600
Interest Rate
3.92%
Mortgage Type
New Conventional

Purchase Details

Listed on
Nov 24, 2012
Closed on
Mar 5, 2013
Sold by
Bought by
Seller's Agent
Ting-Hsin Wei
All Star Investments
Buyer's Agent
Janki Patel
Y Realty
List Price
$248,900
Sold Price
$290,000
Premium/Discount to List
$41,100
16.51%

Home Financials for this Owner

Home Financials are based on the most recent Mortgage that was taken out on this home.
Avg. Annual Appreciation
-0.79%

Purchase Details

Closed on
Dec 28, 2011
Sold by
Bought by

Home Financials for this Owner

Home Financials are based on the most recent Mortgage that was taken out on this home.
Original Mortgage
$84,500
Interest Rate
5.12%
Mortgage Type
Adjustable Rate Mortgage/ARM

Purchase Details

Closed on
Apr 27, 2005
Sold by
Bought by

Home Financials for this Owner

Home Financials are based on the most recent Mortgage that was taken out on this home.
Original Mortgage
$262,000
Interest Rate
1%
Mortgage Type
Fannie Mae Freddie Mac

Purchase Details

Closed on
Apr 25, 2005
Sold by
Bought by

Home Financials for this Owner

Home Financials are based on the most recent Mortgage that was taken out on this home.
Original Mortgage
$262,000
Interest Rate
1%
Mortgage Type
Fannie Mae Freddie Mac

Purchase Details

Closed on
Aug 6, 2003
Sold by
Bought by

Home Financials for this Owner

Home Financials are based on the most recent Mortgage that was taken out on this home.
Original Mortgage
$192,000
Interest Rate
6.99%
Mortgage Type
Stand Alone First

Purchase Details

Closed on
Sep 21, 2001
Sold by
Bought by

Home Financials for this Owner

Home Financials are based on the most recent Mortgage that was taken out on this home.
Original Mortgage
$182,400
Interest Rate
6.9%

Purchase Details

Closed on
Apr 6, 2000
Sold by
Bought by

Home Financials for this Owner

Home Financials are based on the most recent Mortgage that was taken out on this home.
Original Mortgage
$122,200
Interest Rate
8.26%
Mortgage Type
Stand Alone First

Purchase Details

Closed on
Oct 16, 1997
Sold by
Bought by
Source: Public Records

Home Values in the Area

Source: Public Records

Average Home Value in this Area


Source: Public Records

Agents Specializing in Oak Grove, CA

See All Agents

Purchase History

We collect this data history from publicly available records. To have your information removed, we recommend requesting removal directly through your county’s website.

Date Buyer Sale Price Title Company
$475,000 Wfg National Title Ins Co
-- Wfg National Title Ins Co
-- Old Republic Title Company
$286,000 Old Republic Title Company
$290,000 Placer Title Company
$130,000 First American Title Company
-- First American Title Company
$327,500 First American Title Company
$240,000 Alliance Title Company
$228,000 Old Republic Title Company
-- Old Republic Title Company
-- All Cal Title Company
Source: Public Records

Mortgage History

We collect this data history from publicly available records. To have your information removed, we recommend requesting removal directly through your county’s website.

Date Status Borrower Loan Amount
Open $290,000
Closed $308,000
Previous Owner $171,600
Previous Owner $84,500
Previous Owner $306,400
Previous Owner $33,506
Previous Owner $262,000
Previous Owner $192,000
Previous Owner $182,400
Previous Owner $59,240
Previous Owner $122,200
Source: Public Records

Property History

We collect this data history from publicly available records. To have your information removed, we recommend requesting removal directly through your county’s website.

Date Event Price List to Sale Price per Sq Ft Prior Sale
12/10/2014 12/10/14 Sold $286,000 -1.0% $353 / Sq Ft
11/15/2014 11/15/14 Pending -- -- --
11/05/2014 11/05/14 Price Changed $288,850 -3.4% $357 / Sq Ft
10/03/2014 10/03/14 For Sale $299,000 +3.1% $369 / Sq Ft
03/13/2013 03/13/13 Sold $290,000 +16.5% $358 / Sq Ft View Prior Sale
02/21/2013 02/21/13 Pending -- -- --
01/31/2013 01/31/13 For Sale $248,900 0.0% $307 / Sq Ft
01/15/2013 01/15/13 Pending -- -- --
11/24/2012 11/24/12 For Sale $248,900 -- $307 / Sq Ft
Source: MLSListings

Tax History

We collect this data history from publicly available records. To have your information removed, we recommend requesting removal directly through your county’s website.

Year Tax Paid Tax Assessment Tax Assessment Total Assessment is a certain percentage of the fair market value that is determined by local assessors to be the total taxable value of land and additions on the property. Land Improvement
2026 $6,588 $530,000 $265,000 $265,000
2025 $6,662 $475,000 $237,500 $237,500
2024 $6,662 $485,000 $242,500 $242,500
2023 $6,561 $475,000 $237,500 $237,500
2022 $7,093 $509,294 $254,647 $254,647
2021 $6,574 $465,000 $232,500 $232,500
2020 $6,113 $432,000 $216,000 $216,000
2019 $6,768 $484,500 $242,250 $242,250
2018 $4,403 $302,088 $151,044 $151,044
2017 $4,345 $296,166 $148,083 $148,083
2016 $4,128 $290,360 $145,180 $145,180
2015 $4,256 $297,136 $148,568 $148,568
2014 $4,031 $291,316 $145,658 $145,658
Source: Public Records

Agents Affiliated with this Home

  • Section Image
  • Section Image
  • Section Image
See All Agents

Map

Source: MLSListings

MLS Number: ML81436074

MLSListings

APN: 690-18-121

Your Personal Tour Guide

Ask me questions while you tour the home.