
Juliana Garcia Moraes
PRISTINE INTERNATIONAL REALTY LLC
(689) 219-7867
113 Total Sales
1 in Goldenrod
$429,000 Price

Estimated Value: $385,000 - $435,000
Beautiful 4-Bedroom, 2-Bath Home in Winter Park (32792) — No HOA!
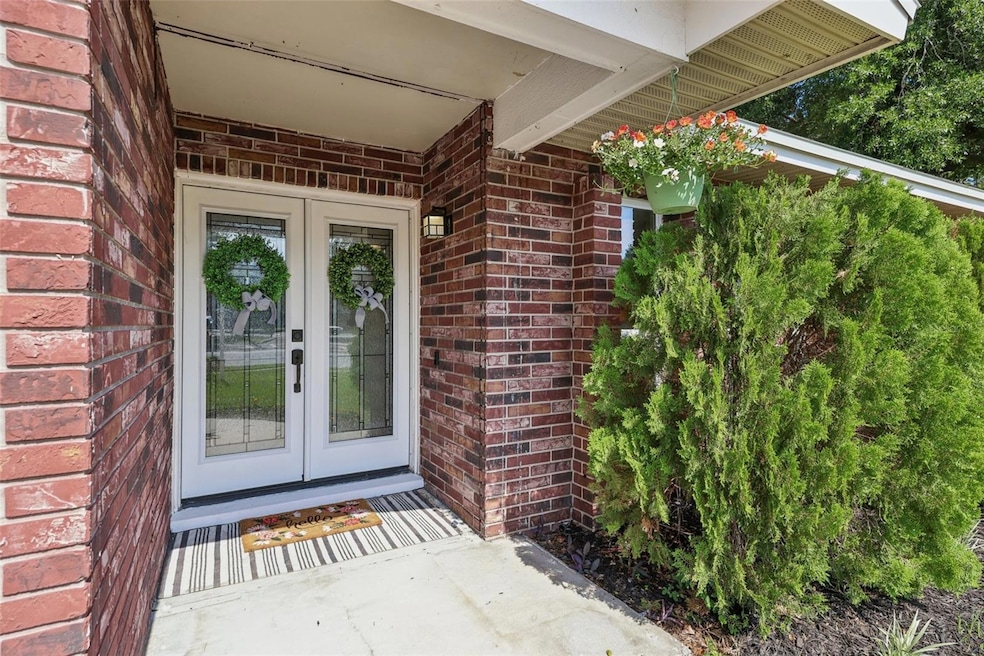
Enter through your double front doors into a thoughtfully updated, move-in ready home. You're welcomed by a charming entry nook with a bench and hooks—perfect for organizing shoes, backpacks, and daily essentials. The formal living and dining rooms offer flexible space for entertaining or can easily be converted into a home office or den. At the heart of the home is a completely remodeled kitchen (2022), featuring quartz countertops, new cabinetry, a pantry, modern light fixture, and a large island with seating for four—perfect for gatherings and everyday living. The kitchen opens to a spacious family room with sliding glass doors leading to a screened-in porch with dual ceiling fans. Step outside onto the large concrete patio and enjoy the fully fenced backyard, enclosed with a mix of vinyl and wood fencing for added privacy. The split floor plan provides separation and function. The primary suite is tucked off the dining area and features space for a king-sized bed, multiple windows, a ceiling fan, and a fully remodeled ensuite bath with dual sinks, updated mirrors and lighting, and a walk-in shower (no tub). On the opposite side of the home are three very spacious guest bedrooms and a remodeled guest bathroom with charming finishes. The home features wood-look tile flooring throughout (2022), fresh interior paint, and curtains that stay. Front windows and one bedroom window were replaced in 2020. All bedrooms are generously sized—even the guest rooms comfortably fit queen beds with space to spare. Key upgrades and features include: Roof replaced in 2022 Kitchen remodel (2022) Wood-look tile flooring (2022) Front windows + one bedroom window replaced (2020) AC 2017 Water heater (2016) Microwave, refrigerator, and dishwasher (1 year old) Stove (4 years old) new electrical panel June 2025 Irrigation system (non-operational; sellers have never used it) 2-car garage with garage door opener, utility sink, and extra refrigerator and freezer Washer and dryer do not convey Public water & sewer Located outside of a flood zone NO HOA! Ideally located directly across from Eastbrook Elementary, and zoned for Tuskawilla Middle and Lake Howell High, with quick access to Full Sail University, downtown Winter Park, shopping, and dining. Meticulously maintained, tastefully updated, and move-in ready — schedule your private showing today!
Last Agent to Sell the Property
CALL IT CLOSED INTL REALTY Brokerage Phone: 407-338-3339 License #3425973 Listed on: 05/30/2025
We collect this data history from publicly available records. To have your information removed, we recommend requesting removal directly through your county’s website.
Juliana Garcia Moraes
PRISTINE INTERNATIONAL REALTY LLC
(689) 219-7867
113 Total Sales
1 in Goldenrod
$429,000 Price
Joycenid Rosario
CHARLES RUTENBERG REALTY ORLANDO
(855) 643-4956
26 Total Sales
1 in Goldenrod
$525,000 Price
Ernani Sena
ATRIUM REALTY, LLC
(689) 207-6187
146 Total Sales
1 in Goldenrod
$385,000 Price
Farzana Zalil
CHARLES RUTENBERG REALTY ORLANDO
(689) 219-5930
81 Total Sales
1 in Goldenrod
$280,000 Price
Mikael Khaldi
HOMESMART
(321) 325-3616
105 Total Sales
3 in Goldenrod
$205K - $390K Price Range
Lisa Tringali
SHAWFIELD REALTY GROUP
(888) 388-5896
122 Total Sales
3 in Goldenrod
$170K - $389K Price Range
We collect this data history from publicly available records. To have your information removed, we recommend requesting removal directly through your county’s website.
| Date | Buyer | Sale Price | Title Company |
|---|---|---|---|
| $415,000 | First American Title Insurance | ||
| England Kiersten | $183,000 | First Signature Title Inc | |
| Marmar Tangerine Enterprises Llc | -- | None Available | |
| England Kiersten | $100 | -- | |
| Welch Peggy | $138,000 | Southern Title & Abstract In | |
| Euro Equity Holdings Llc | $129,000 | United Title Group Llc | |
| Burke Michael N | $92,000 | -- | |
| England Kiersten | $79,000 | -- | |
| England Kiersten | $68,100 | -- | |
| England Kiersten | $60,000 | -- |
We collect this data history from publicly available records. To have your information removed, we recommend requesting removal directly through your county’s website.
| Date | Status | Borrower | Loan Amount |
|---|---|---|---|
| Open | $394,250 | ||
| Previous Owner | Cawthon Clifford | $280,000 | |
| Previous Owner | England Kiersten | $225,000 | |
| Previous Owner | Cawton Clifford | $40,000 | |
| Previous Owner | England Kiersten | $179,685 | |
| Previous Owner | Burke Michael N | $238,500 | |
| Previous Owner | Burke Michael N | $168,000 | |
| Previous Owner | Burke Michael N | $127,000 |
We collect this data history from publicly available records. To have your information removed, we recommend requesting removal directly through your county’s website.
| Date | Event | Price | List to Sale | Price per Sq Ft | Prior Sale |
|---|---|---|---|---|---|
| 07/17/2025 07/17/25 | Sold | $415,000 | -1.2% | $208 / Sq Ft | |
| 06/21/2025 06/21/25 | Pending | -- | -- | -- | |
| 06/14/2025 06/14/25 | Price Changed | $420,000 | -0.7% | $210 / Sq Ft | |
| 06/10/2025 06/10/25 | Price Changed | $423,000 | -1.6% | $212 / Sq Ft | |
| 06/06/2025 06/06/25 | Price Changed | $430,000 | -2.3% | $215 / Sq Ft | |
| 05/30/2025 05/30/25 | Price Changed | $440,000 | +2.3% | $220 / Sq Ft | |
| 05/30/2025 05/30/25 | For Sale | $430,000 | +233.3% | $215 / Sq Ft | |
| 06/16/2014 06/16/14 | Off Market | $129,000 | -- | -- | |
| 11/19/2013 11/19/13 | Sold | $129,000 | -- | $63 / Sq Ft | View Prior Sale |
We collect this data history from publicly available records. To have your information removed, we recommend requesting removal directly through your county’s website.
| Year | Tax Paid | Tax Assessment Tax Assessment Total Assessment is a certain percentage of the fair market value that is determined by local assessors to be the total taxable value of land and additions on the property. | Land | Improvement |
|---|---|---|---|---|
| 2025 | $2,875 | $225,201 | ||
| 2024 | $2,685 | $218,854 | ||
| 2023 | $2,620 | $212,480 | $0 | $0 |
| 2021 | $2,477 | $200,283 | $0 | $0 |
| 2020 | $2,454 | $197,518 | $0 | $0 |
| 2019 | $2,427 | $193,077 | $0 | $0 |
| 2018 | $2,403 | $189,477 | $0 | $0 |
| 2017 | $2,386 | $185,580 | $0 | $0 |
| 2016 | $2,839 | $176,814 | $0 | $0 |
| 2015 | -- | $155,013 | $0 | $0 |
| 2014 | -- | $146,676 | $0 | $0 |
Seller's Agent in 2025
Amy Phillips
CALL IT CLOSED INTL REALTY
(407) 792-8212
160 Total Sales
Buyer's Agent in 2025
Brenda Gonzalez
PROPERTIES IN TOWN
(407) 952-9525
51 Total Sales
Buyer Co-Listing Agent in 2025
Paola Cornejo
PROPERTIES IN TOWN
(954) 593-2519
98 Total Sales
Seller's Agent in 2013
Farah Novin
PREMIER SOTHEBY'S INTL. REALTY
(407) 234-0501
33 Total Sales
AG
Seller Co-Listing Agent in 2013
Ali Goss
UNITED REAL ESTATE PREFERRED
(407) 622-2122
12 Total Sales
BS
Buyer's Agent in 2013
Brendon Spalding
KONA REALTY SERVICES LLC
(407) 949-4814
8 Total Sales
Source: Stellar MLS
MLS Number: O6313878
APN: 34-21-30-5DG-0000-2220
Disclaimer: Certain information contained herein is derived from information provided by parties other than Homes.com. All information provided is deemed reliable, but is not guaranteed to be accurate and should be independently verified.
All data is obtained from various sources and may not have been verified by broker or MLS GRID. Supplied Open House Information is subject to change without notice. All information should be independently reviewed and verified for accuracy. Properties may or may not be listed by the office/agent presenting the information. Some IDX listings have been excluded from this website. IDX information is provided exclusively for personal, non-commercial use, and may not be used for any purpose other than to identify prospective properties consumers may be interested in purchasing. Information is deemed reliable but not guaranteed.
Listings courtesy of Stellar MLS as distributed by MLS GRID.
Based on information submitted to the MLS GRID
Listing Information presented by local MLS brokerage: Ten-X - (888)-952-6393
Ask me questions while you tour the home.