
Seller's Agent in 2024
David Greathouse
Real of Ohio
(440) 409-9121
178 Total Sales
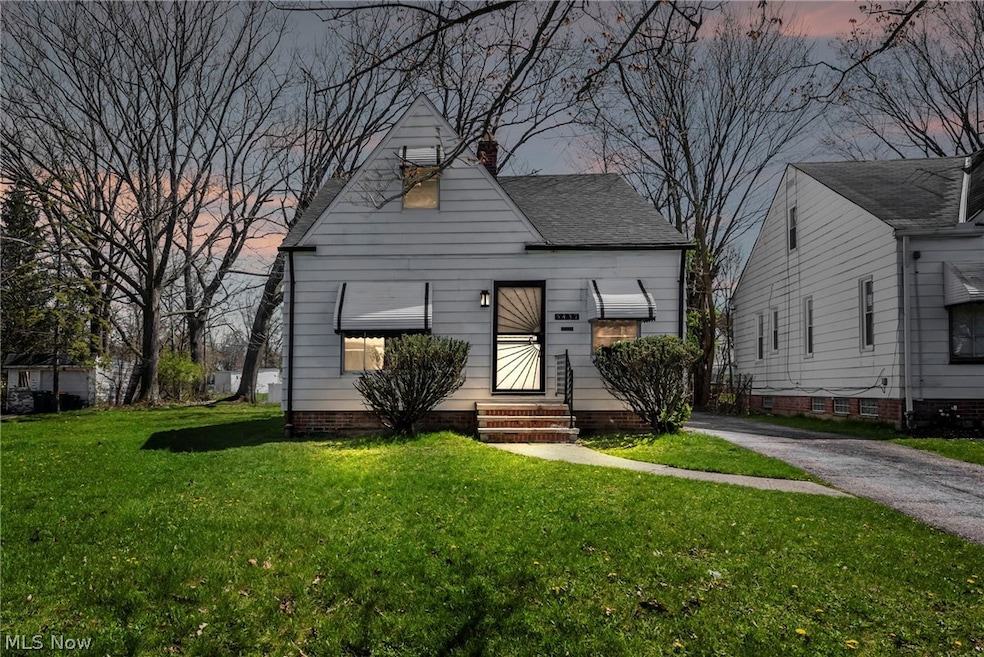
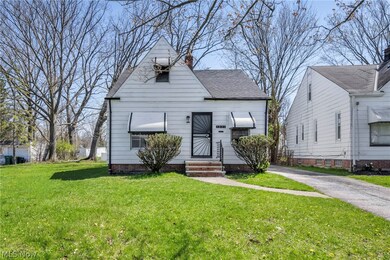
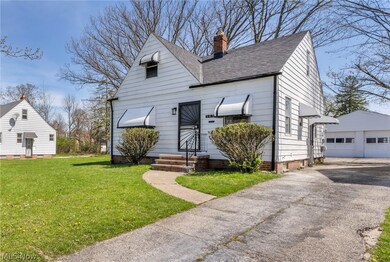
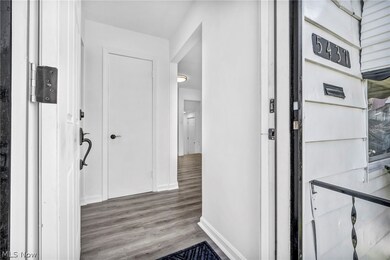
Estimated Value: $122,616 - $148,000
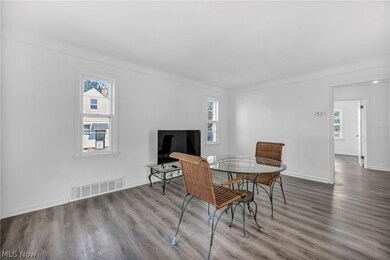
Welcome to your new home at 5437 Grasmere Avenue in Maple Heights, Ohio! This recently rehabbed gem offers the perfect blend of comfort, convenience, and modern updates.
Nestled in a desirable location, this 3-bedroom, 1-bathroom abode boasts a host of recent upgrades, ensuring a move-in-ready experience for its lucky new owners. The list of improvements is impressive, featuring a brand-new roof, hot water tank, and furnace, providing peace of mind and efficiency for years to come.
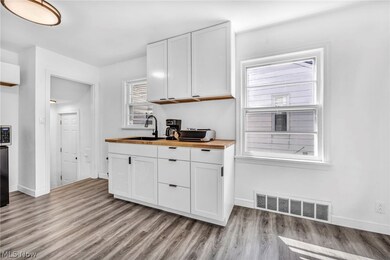
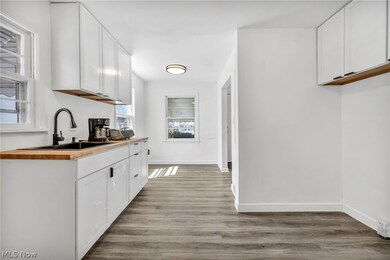
Step inside to discover freshly laid flooring complemented by a soothing palette of freshly painted walls, creating a warm and inviting atmosphere throughout. The heart of the home, the updated kitchen, is a culinary delight with new flooring and cabinets, offering both style and functionality for your everyday cooking needs.
The main floor showcases two cozy bedrooms and a well-appointed bathroom, offering convenience and accessibility. Venture upstairs to find the third bedroom with additional flexible living space, perfect for accommodating another bedroom, a home office, or a cozy retreat. The possibilities are endless to suit your needs.
The basement presents a blank canvas awaiting your personal touch, promising potential for additional living space or recreational areas to enjoy with family and friends.
Outside, a spacious backyard beckons for outdoor gatherings and relaxation, Plus, with a convenient two-car garage, parking is a breeze, offering security and protection for your vehicles year-round.
Conveniently situated near Maple Heights High School and major highways, this home offers easy access to a plethora of amenities, schools, shopping, dining, and entertainment options, ensuring a lifestyle of convenience and comfort for its fortunate inhabitants.
Don't miss out on the opportunity to make this delightful property your very own "Great House"!
Last Agent to Sell the Property
Real of Ohio Brokerage Email: 216-965-9387 ari@gowithhomex.com License #2019006247 Listed on: 04/26/2024
Co-Listed By
The Agency Cleveland Northcoast Brokerage Email: 216-965-9387 ari@gowithhomex.com License #2019005754
We collect this data history from publicly available records. To have your information removed, we recommend requesting removal directly through your county’s website.
We collect this data history from publicly available records. To have your information removed, we recommend requesting removal directly through your county’s website.
| Date | Buyer | Sale Price | Title Company |
|---|---|---|---|
| $146,000 | Coastal Title | ||
| -- | None Available | ||
| -- | Accent Ohio Land Title | ||
| -- | Fidelity | ||
| $56,667 | -- | ||
| $95,600 | Title Xperts Agency Inc | ||
| $59,000 | -- | ||
| -- | -- | ||
| -- | -- |
We collect this data history from publicly available records. To have your information removed, we recommend requesting removal directly through your county’s website.
| Date | Status | Borrower | Loan Amount |
|---|---|---|---|
| Open | $143,355 | ||
| Previous Owner | $78,750 | ||
| Previous Owner | $150,000 | ||
| Previous Owner | $97,512 | ||
| Previous Owner | $80,000 | ||
| Previous Owner | $10,193 |
We collect this data history from publicly available records. To have your information removed, we recommend requesting removal directly through your county’s website.
| Date | Event | Price | List to Sale | Price per Sq Ft |
|---|---|---|---|---|
| 07/03/2024 07/03/24 | Sold | $146,000 | +5.1% | $119 / Sq Ft |
| 04/29/2024 04/29/24 | Pending | -- | -- | -- |
| 04/26/2024 04/26/24 | For Sale | $138,900 | -- | $113 / Sq Ft |
We collect this data history from publicly available records. To have your information removed, we recommend requesting removal directly through your county’s website.
| Year | Tax Paid | Tax Assessment Tax Assessment Total Assessment is a certain percentage of the fair market value that is determined by local assessors to be the total taxable value of land and additions on the property. | Land | Improvement |
|---|---|---|---|---|
| 2025 | $3,164 | $36,715 | $6,125 | $30,590 |
| 2024 | $3,353 | $36,715 | $6,125 | $30,590 |
| 2023 | $2,622 | $24,580 | $4,380 | $20,200 |
| 2022 | $2,612 | $24,570 | $4,375 | $20,195 |
| 2021 | $2,791 | $24,570 | $4,380 | $20,200 |
| 2020 | $2,375 | $18,620 | $3,330 | $15,300 |
| 2019 | $2,366 | $53,200 | $9,500 | $43,700 |
| 2018 | $1,253 | $18,620 | $3,330 | $15,300 |
| 2017 | $4,022 | $17,890 | $4,310 | $13,580 |
| 2016 | $2,395 | $17,890 | $4,310 | $13,580 |
| 2015 | $3,499 | $17,890 | $4,310 | $13,580 |
| 2014 | $3,499 | $19,680 | $4,730 | $14,950 |
Seller's Agent in 2024
David Greathouse
Real of Ohio
(440) 409-9121
178 Total Sales
Seller Co-Listing Agent in 2024
Joshua Anton
The Agency Cleveland Northcoast
(216) 469-1456
158 Total Sales
Buyer's Agent in 2024
Greg Erlanger
Keller Williams Citywide
(216) 570-3270
3,485 Total Sales
Source: MLS Now
MLS Number: 5033596
APN: 781-18-075
Disclaimer: Certain information contained herein is derived from information provided by parties other than Homes.com. All information provided is deemed reliable, but is not guaranteed to be accurate and should be independently verified.
IDX information is provided exclusively for personal, non-commercial use, and may not be used for any purpose other than to identify prospective properties consumers may be interested in purchasing. Information is deemed reliable but not guaranteed.
Ask me questions while you tour the home.