
William Lewis
Williams Luxury Homes
(623) 526-0589
112 Total Sales
2 in Central Mesa East
$260K - $850K Price Range
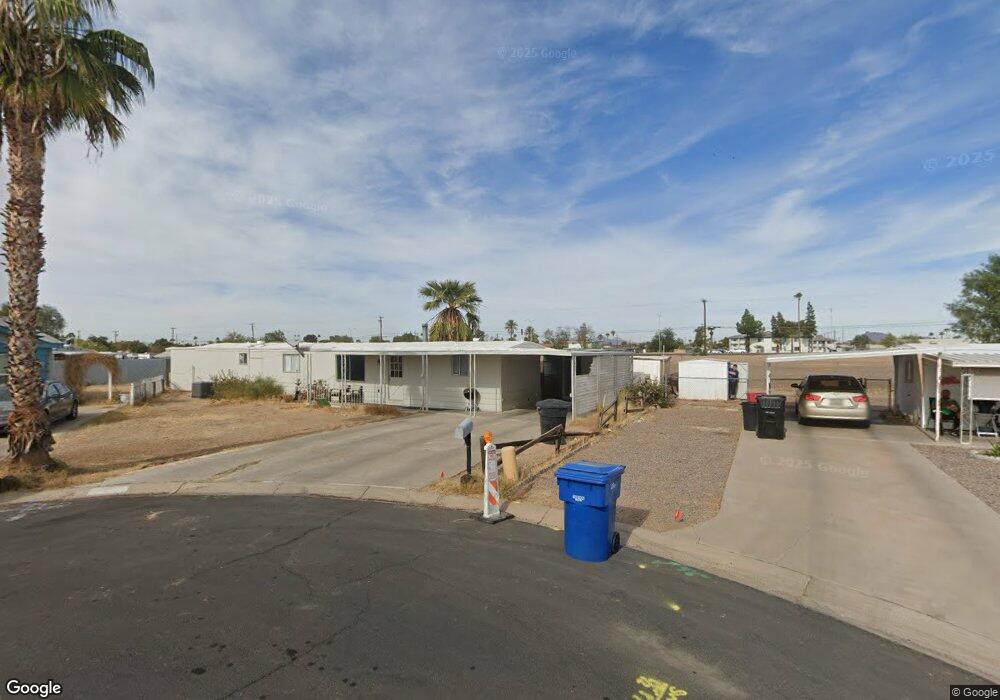
This home is located at 5438 E Alder Ave, Mesa, AZ 85206. 5438 E Alder Ave is a home located in Maricopa County with nearby schools including Madison Elementary School, Franklin at Brimhall Elementary School, and Franklin West Elementary School.
We collect this data history from publicly available records. To have your information removed, we recommend requesting removal directly through your county’s website.
William Lewis
Williams Luxury Homes
(623) 526-0589
112 Total Sales
2 in Central Mesa East
$260K - $850K Price Range
John Hoge III
Retro Real Estate
(877) 589-6790
58 Total Sales
2 in Central Mesa East
$530K - $565K Price Range
Cherie Allen
Realty ONE Group
(855) 589-4244
17 Total Sales
4 in Central Mesa East
$257K - $475K Price Range
Kimberly May Wang
Realty ONE Group
(623) 263-7526
74 Total Sales
1 in Central Mesa East
$337,000 Price
Ana Benavides
eXp Realty
(623) 299-2906
134 Total Sales
3 in Central Mesa East
$272K - $475K Price Range
Jonathan Miller
Fathom Realty Elite
(623) 253-8437
195 Total Sales
1 in Central Mesa East
$535,000 Price
We collect this data history from publicly available records. To have your information removed, we recommend requesting removal directly through your county’s website.
| Date | Buyer | Sale Price | Title Company |
|---|---|---|---|
| $52,300 | Driggs Title Agency | ||
| Tmf Properties Llc | $30,000 | Empire West Title Agency Llc | |
| George W Haarmann Family Trust | -- | -- |
We collect this data history from publicly available records. To have your information removed, we recommend requesting removal directly through your county’s website.
| Date | Status | Borrower | Loan Amount |
|---|---|---|---|
| Previous Owner | $1,209,325 | ||
| Previous Owner | Tmf Properties Llc | $2,000,000 | |
| Previous Owner | Tmf Properties Llc | $2,000,000 | |
| Previous Owner | Tmf Properties Llc | $60,000 |
We collect this data history from publicly available records. To have your information removed, we recommend requesting removal directly through your county’s website.
| Year | Tax Paid | Tax Assessment Tax Assessment Total Assessment is a certain percentage of the fair market value that is determined by local assessors to be the total taxable value of land and additions on the property. | Land | Improvement |
|---|---|---|---|---|
| 2025 | $666 | $6,483 | ||
| 2024 | $669 | $6,175 | ||
| 2023 | $669 | $7,870 | $6,470 | $1,400 |
| 2022 | $655 | $5,770 | $4,480 | $1,290 |
| 2021 | $663 | $5,540 | $4,270 | $1,270 |
| 2020 | $652 | $5,080 | $3,820 | $1,260 |
| 2019 | $658 | $5,290 | $3,560 | $1,730 |
| 2018 | $540 | $5,180 | $3,430 | $1,750 |
| 2017 | $519 | $4,720 | $3,410 | $1,310 |
| 2016 | $519 | $4,820 | $3,480 | $1,340 |
| 2015 | $513 | $4,560 | $3,240 | $1,320 |
Ask me questions while you tour the home.