

Estimated payment $4,682/month
Total Views
50
3
Beds
2.5
Baths
2,207
Sq Ft
$317
Price per Sq Ft
Highlights
- New Construction
- Community Playground
- Trails
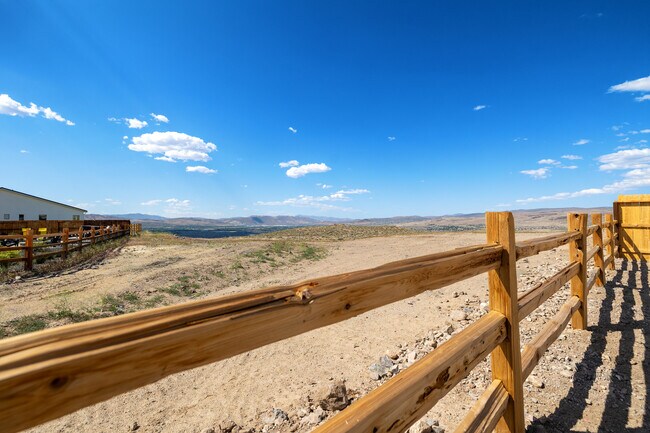
- Views Throughout Community
- Park
- 1-Story Property
About This Home
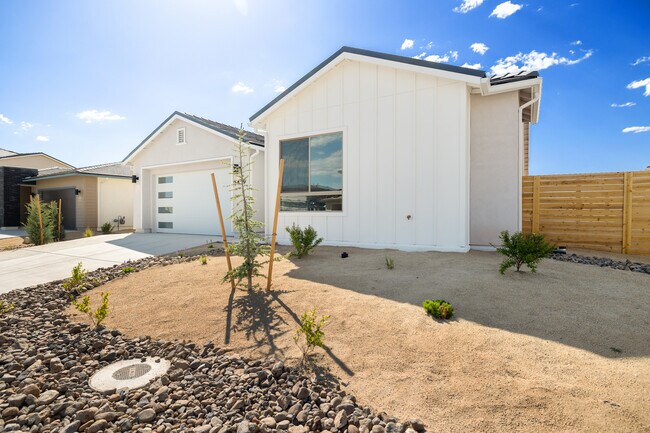
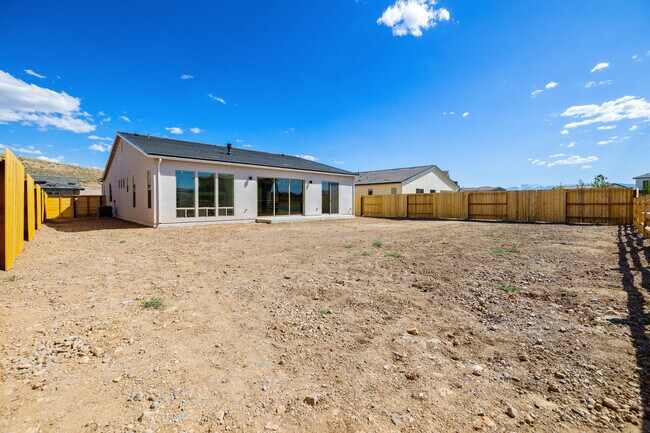
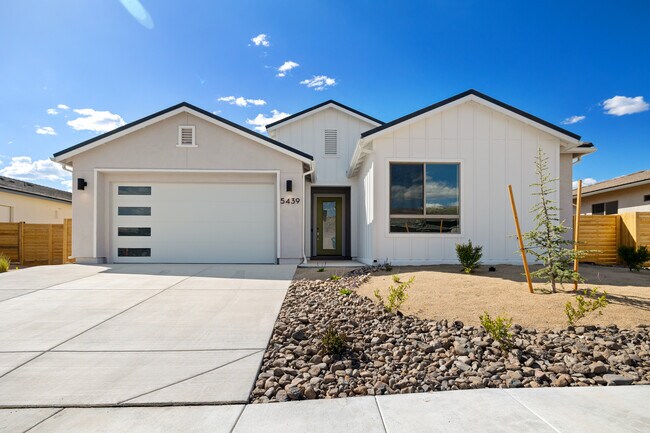
Homesite 604 is our Best Deal EVER at The Heights - $40K Off the Price & 2-1 Interest Rate Buydown! Homesite 604 features our Modern Farmhouse Plan 2, with a Western Slider in the Great Room, a Luxury Free-Standing Tub in the Primary Bathroom, a Stainless Steel GE Profile Appliance Package, a 42" Modern Linear Gas Fireplace, and Moen Genta Satin Nickel Fixtures. Enjoy almost $70K in Builder and Design Center Upgrades and a 2-1 Rate Buy Down*, with interest rates of 3.99% for the first year, 4.99% for the second, and 5.99% thereafter. *Terms apply; consult a Ryder Homes sales representative for details.
Home Details
Home Type
- Single Family
Year Built
- Built in 2025 | New Construction
- Expected Delivery July 2025
Lot Details
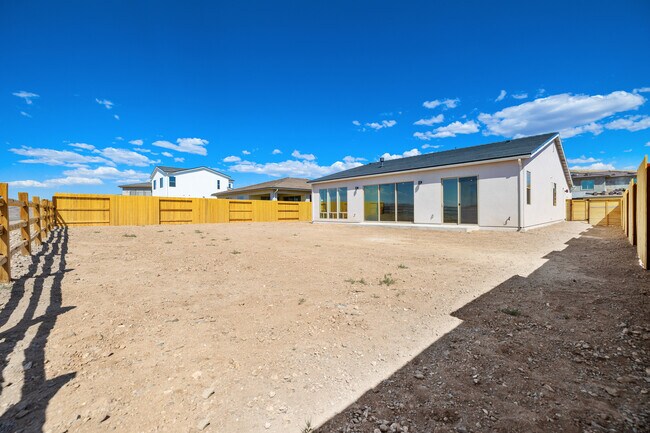
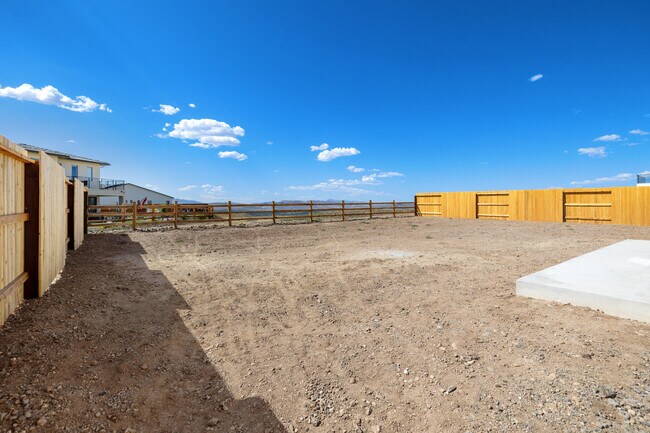
- 8,953 Sq Ft Lot
- Minimum 60 Ft Wide Lot
HOA Fees
- $30 Monthly HOA Fees
Parking
- 3 Car Garage
Taxes
- No Special Tax
- 3.66% Estimated Total Tax Rate
Interior Spaces
- 1-Story Property
Bedrooms and Bathrooms
- 3 Bedrooms
Community Details
Overview
- Association fees include lawn maintenance, ground maintenance
- Views Throughout Community
Recreation
- Community Playground
- Park
- Trails
Community Map
Map
Move In Ready Homes with The Heights, Plan 2
Other Move In Ready Homes in The Heights
-
5429 Marblestone Ct
$750,000
- 3 Beds
- 2 Baths
- 1,908 Sq Ft
- 9,496 Sq Ft
- Available Now
Property History
| Date | Event | Price | List to Sale | Price per Sq Ft |
|---|---|---|---|---|
| 07/28/2025 07/28/25 | Sold | $699,990 | 0.0% | $317 / Sq Ft |
| 07/24/2025 07/24/25 | Off Market | $699,990 | -- | -- |
| 07/18/2025 07/18/25 | For Sale | $699,990 | -- | $317 / Sq Ft |
Source: Ryder Homes
About the Builder
Founded in 1959 by Ned Ryder, Ryder Homes remains family-owned and operated by Ned’s son, Jay Ryder. Over the past 25 years, Jay has grown the company into one of the nation’s top 200 building firms, and the largest privately held homebuilder in Northern Nevada.
Their experienced team of homebuilding professionals and our meticulous approach to home design have made the Ryder name synonymous with quality craftsmanship. Unlike most production homebuilders, Ryder Homes designs the homes in each new project specifically for the community they are intended for, and we rarely - if ever - replicate the same plan at another community. They also take great pride in the care and support they give our homeowners as they move in and through our in-house home warranty program.
With regional corporate offices in both Walnut Creek, CA and Reno, NV, Ryder Homes has created residential communities in over 20 counties in California and Nevada for almost 60 years.
Frequently Asked Questions
How many homes are planned at The Heights
What are the HOA fees at The Heights?
What is the tax rate at The Heights?
How many floor plans are available at The Heights?
How many move-in ready homes are available at The Heights?
Nearby Homes
- 6302 Cokenee Ct
- 6313 Bonita Ct
- 6367 Rey Del Sierra Dr
- 6312 Firebee Ct Unit 636
- 6393 Rey Del Sierra Dr
- 3319 Poco Star Ct
- 3322 Poco Star Ct
- 2419 Tecumseh Way
- 2397 Tecumseh Way
- 2389 Tecumseh Way Unit 16
- 6893 Eagle Wing Cir
- 2850 Billie Dove Ct
- 1472 Giannotti Dr
- 7465 Island Queen Dr
- 3638 Oakridge Dr
- 3614 Oakridge Dr
- 0 Martini Rd Unit 260001673
- 2290 Piedras Dr
- 2286 Piedras Dr
- 2410 La Mancha Dr
- The Heights
- Golden Eagle
- Regency at Stonebrook - Oakhill Collection
- Regency at Stonebrook - Glenridge Collection
- Regency at Stonebrook - Windsong Collection
- Regency at Stonebrook - Sage Meadow Collection
- Stonebrook - Cordoba
- Stonebrook - Tavira
- Mesa View
- Silver Crossing
- Cinnamon Ridge
- Harris Ranch - Willows
- Harris Ranch - Magnolia
- Ladera Ranch
- Harris Ranch - Shadow Hills
- Trailside
- Golden Mesa Estates
- Wolf Ridge
- Pine Street Townhomes
- Sierra Vista
Builder
Your Personal Tour Guide
Ask me questions while you tour the home.