



Total Views 1,280,414
3 - 5
Beds
3 - 3.5
Baths
2,638+
Sq Ft
$700K - $963K
Price Range
Available Homes
Move-In Ready
Plans
Highlights
- Views Throughout Community
- Great Room
- Home Office
- Breakfast Area or Nook
- Walk-In Pantry
- Walk-In Closet
About Harris Ranch - Shadow Hills
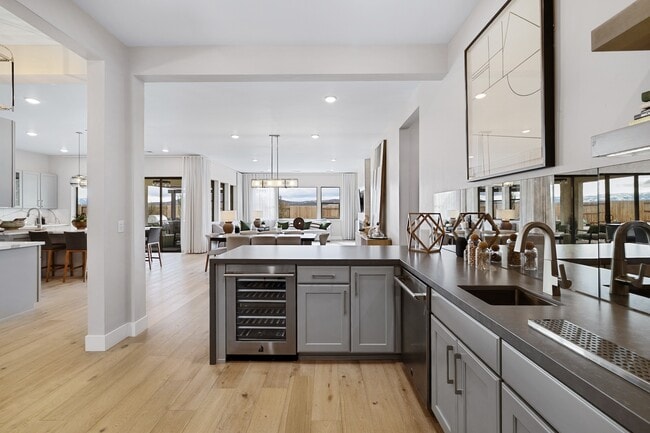
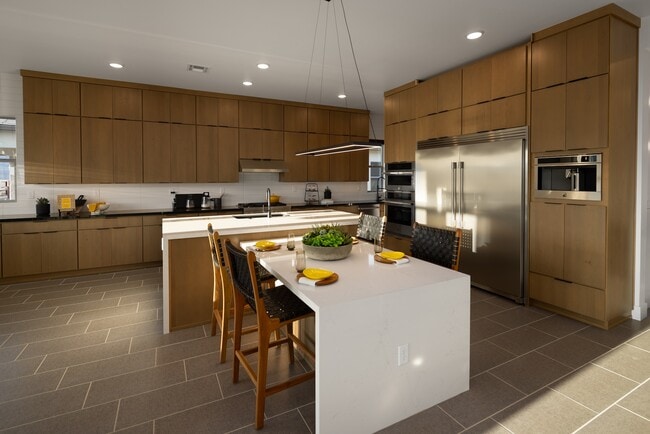
Shadow Hills, located within the Harris Ranch master plan, offers twelve open-concept single-story home designs featuring 10-foot ceilings, spacious covered outdoor living areas, and oversized 4-car garages with optional attached RV garages. The homes also provide various room configurations, including options for multi-generational living spaces. The average homesite size in Shadow Hills is approximately 1/3 acre, with a minimum 8-foot side yard setback from neighboring properties. Homeowners can also select from hundreds of builder and designer upgrades to personalize their new homes. We have four model homes open daily, so please stop by and take a tour or contact our sales team to learn more!
Builder
Sales Office
Hours
| Monday | 10:00 AM - 5:00 PM |
| Tuesday - Wednesday | Closed |
| Thursday - Sunday | 10:00 AM - 5:00 PM |
Sales Team
Heather La Guisa
Dan Gearhart, License #S.40188
Office Address
11687 Sugarloaf Peak Dr
Sparks, NV 89441
Driving Directions
Move-In Ready
New construction homes available for immediate or near-term move in.
Plans
Choose your unit from one of these available plans.
Activity
Shares
23Favorites
37Standard Home Details
Home Type
- Single Family Detached Home
Taxes
- No Special Tax
- 3.24% Estimated Total Tax Rate
Year Built
- New Construction
Parking
- 4 Garage Spaces
HOA Fees
- $31/month
Interior Spaces
- 2,638 - 3,109 Sq Ft Home
- 1 Story
- Great Room
- Combination Kitchen and Dining Room
- Home Office
Kitchen
- Breakfast Area or Nook
- Walk-In Pantry
- Dishwasher
- Kitchen Island
Bedrooms and Bathrooms
- 3 - 5 Bedrooms
- Walk-In Closet
- Primary bathroom on main floor
- Private Water Closet
Laundry
- Laundry Room
- Laundry on main level
Lot Details
- Minimum 9,818 Sq Ft Lot
- Minimum 77 Ft Wide Lot
Utilities
- Air Conditioning
- High Speed Internet
- Cable TV Available
Additional Features
- Patio
- Front Facing Garage
Community Details
Overview
- Association fees include ground maintenance, snow removal
- Views Throughout Community
Additional Features
- Trails
Community Map
Map
Recently Sold Homes
Updated Aug 29, 2026
List Price Range
$639K - $1.5M
Homes For Sale
76
Average Home Value
$869,278
Median Lot Size
43,560 Sq Ft
% Renters
4%
Average Household Income
$144,760
% of College Grads
41.4%
Median Age
52
Average House Size
2,396 Sq Ft
% Commercial Property
17.5%
Transit
Area Factors
Low Crime
Crime
1
/ 10
Somewhat bikeable
Bikeability
20
/ 100
Source: Local Logic
Sources: Local Logic
Local Logic measures the walkability, access to public transit and bikeability of any address. CAP Index provides objective, accurate, and consistent data to help measure, compare, and mitigate crime risks.
Schools
Source:

GreatSchools:
The GreatSchools Rating helps parents compare schools within a state based on a variety of school quality indicators and provides a helpful picture of how effectively each school serves all of its students. Ratings are on a scale of 1 (below average) to 10 (above average) and can include test scores, college readiness, academic progress, advanced courses, equity, discipline and attendance data. We also advise parents to visit schools, consider other information on school performance and programs, and consider family needs as part of the school selection process.
View GreatSchools Rating Methodology
Disclaimer: Please note that this community may not be in these schools' attendance zones.
- Pre-K to 6th
- Public
- 7th to 8th
- Public
- 9th to 12th
- Public
Parks in this Area
Gator Swamp Park
8 min drive
- Picnic Area
- Playground
- Multi-Purpose Field
Desert Winds Park
9 min drive
- Trails
- Playground
- Multi-Purpose Field
Eagle Canyon Park
9 min drive
- Baseball/Softball
- Playground
- Multi-Purpose Field
Del Cobre Park
12 min drive
- Trails
- Playground
- Multi-Purpose Field
Jacinto Park
14 min drive
- Picnic Area
- Trails
- Multi-Purpose Field
Lazy 5 Regional Park
14 min drive
- Skateboard
- Parking Lot
- Multi-Purpose Field
Fireburst Park
14 min drive
Tumbleweed Trails Park
14 min drive
- Picnic Area
- Playground
Pelican Park
16 min drive
- Picnic Area
- Trails
- Multi-Purpose Field
About the Builder
Founded in 1959 by Ned Ryder, Ryder Homes remains family-owned and operated by Ned’s son, Jay Ryder. Over the past 25 years, Jay has grown the company into one of the nation’s top 200 building firms, and the largest privately held homebuilder in Northern Nevada.
Their experienced team of homebuilding professionals and our meticulous approach to home design have made the Ryder name synonymous with quality craftsmanship. Unlike most production homebuilders, Ryder Homes designs the homes in each new project specifically for the community they are intended for, and we rarely - if ever - replicate the same plan at another community. They also take great pride in the care and support they give our homeowners as they move in and through our in-house home warranty program.
With regional corporate offices in both Walnut Creek, CA and Reno, NV, Ryder Homes has created residential communities in over 20 counties in California and Nevada for almost 60 years.
Frequently Asked Questions
How many homes are planned at Harris Ranch - Shadow Hills
What are the HOA fees at Harris Ranch - Shadow Hills?
What is the tax rate at Harris Ranch - Shadow Hills?
How many floor plans are available at Harris Ranch - Shadow Hills?
How many move-in ready homes are available at Harris Ranch - Shadow Hills?
Disclaimer: Certain information contained herein is derived from information provided by parties other than Homes.com. All information provided is deemed reliable, but is not guaranteed to be accurate and should be independently verified.

Builder
Nearby Homes
- Plan 3, American at Harris Ranch - Shadow Hills
- Plan 2, American at Harris Ranch - Shadow Hills
- Plan 4, American at Harris Ranch - Shadow Hills
- Plan 1, Desert at Harris Ranch - Shadow Hills
- Plan 1, American at Harris Ranch - Shadow Hills
- Plan 2, Farmhouse at Harris Ranch - Shadow Hills
- Plan 2, Desert at Harris Ranch - Shadow Hills
- Plan 3, Farmhouse at Harris Ranch - Shadow Hills
- Plan 1, Farmhouse at Harris Ranch - Shadow Hills
- Plan 4, Farmhouse at Harris Ranch - Shadow Hills
- Plan 3, Desert at Harris Ranch - Shadow Hills
- Plan 4, Desert at Harris Ranch - Shadow Hills
- 11609 Sugarloaf Peak Ct
- 11612 Sugarloaf Peak Ct
- 11614 Crosby Ranch Dr
- 11610 Crosby Ranch Dr
- 11658 Sugarloaf Peak Dr
- 11648 Sugarloaf Peak Dr
- 11644 Sugarloaf Peak Dr
- 11624 Neff Ranch Dr
- 0 Linterna Ln
- 2329 Seaberry Dr
- 0 El Cid
- 75 Wootton Downs Dr
- 180 La Loma Way
- 0 Rio Seco Ln Unit 210016662
- 6 Encanto Dr
- 0 Encanto Dr Unit 250004853
- 355 Curnow Canyon Rd Unit B
- 1247 Fuggles Dr
- 2410 La Mancha Dr
- 0 Los Arboles Ln Unit 260008694
- 0 Detar Place
- 2286 Piedras Dr
- 2 Encanto Ct
- 1 Encanto Ct
- 5 Encanto Ct
- 3 Encanto Ct
- 0 Encanto Ct
- 4 Encanto Ct
- Harris Ranch - Magnolia
- Harris Ranch - Willows
- Cinnamon Ridge
- Regency at Stonebrook - Sage Meadow Collection
- Regency at Stonebrook - Windsong Collection
- Regency at Stonebrook - Oakhill Collection
- Regency at Stonebrook - Glenridge Collection
- Stonebrook - Tavira
- Stonebrook - Cordoba
- Golden Eagle
- The Heights
- Mesa View
- Sierra Vista
- Ladera Ranch
- Golden Mesa Estates
- Trailside
- Phoenix
- Wolf Ridge
- Pine Street Townhomes
- Rivercrest
Your Personal Tour Guide
Ask me questions while you tour the home.