

BUILDER INCENTIVES
Total Views 244,667
3 - 4
Beds
2.5
Baths
1,712+
Sq Ft
$573K - $645K
Price Range
Available Homes
Move-In Ready
Plans
Highlights
- A- Darrell C Swope Middle School
- Loft
- Great Room
- Home Office
- Covered Patio or Porch
- 2-min walk to Ivan Sack Park
About Rivercrest
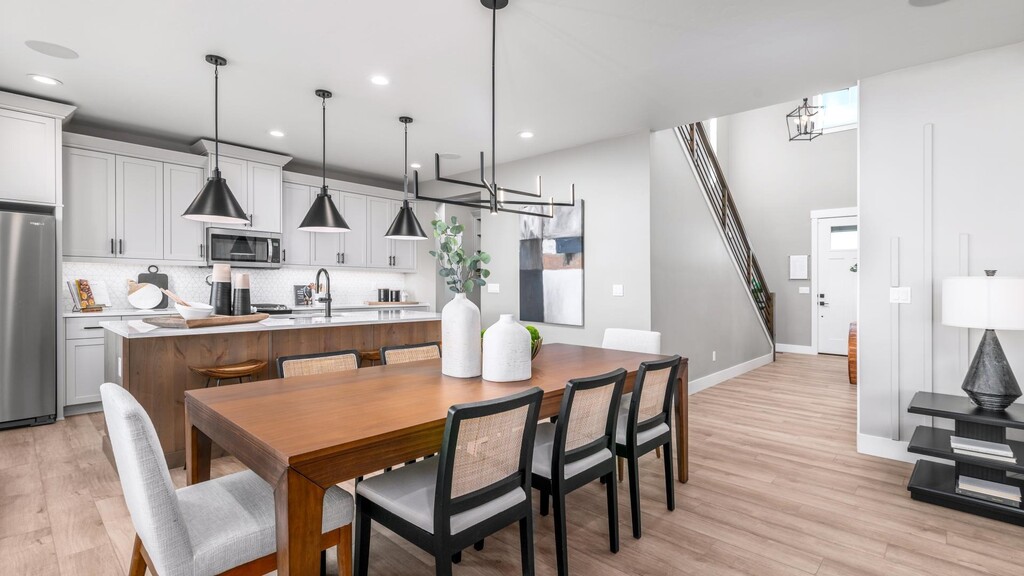
Tucked in a coveted corner of historic Old Southwest, steps from the Truckee River and minutes from MidTown and the vibrant Riverwalk District, this exclusive enclave of townhomes in Reno, NV, invites you to experience a new standard of urban living. Rivercrest puts the best of the city at your doorstep, with unique shops and eateries, lively events, a thriving local arts scene, and world-class options for recreation and entertainment all just a stroll or short drive away. Tree-lined streets and meandering riverbanks add a tranquil touch to the area s bustling appeal. Select from an array of modern, meticulously crafted home designs featuring spacious primary suites, impressive great rooms, and versatile lofts, and create your ideal new townhome in this prime location. Home price does not include any home site premium.
Builder
Builder Incentives
Tour and explore our model homes and quick move-in homes during the Toll Brothers National Open House, 9/19 & 9/20. Discover the beauty of luxury living in Toll Brothers communities across the country—plus, enjoy limited-time savings.
Sales Office
Hours
| Monday - Tuesday | 10:00 AM - 5:00 PM |
| Wednesday | 12:00 PM - 5:00 PM |
| Thursday - Saturday | 10:00 AM - 5:00 PM |
| Sunday | 12:00 PM - 5:00 PM |
Sales Team
Danielle Johnson
Office Address
2650 Deweese Lp
Reno, NV 89509
Move-In Ready
New construction homes available for immediate or near-term move in.
Updated Sep 19, 2026
Plans
Choose your unit from one of these available plans.
Activity
Shares
2Favorites
6Standard Home Details
Home Type
- Townhome
Year Built
- New Construction
Parking
- 2 Garage Spaces
Interior Spaces
- 1,724 - 1,899 Sq Ft Home
- 2 Story
- Main Level 9 Foot Ceilings
- Upper Level 9 Foot Ceilings
- Great Room
- Dining Room
- Open Floorplan
- Home Office
- Loft
Kitchen
- Breakfast Bar
- Walk-In Pantry
- Cooktop
- Dishwasher
- Kitchen Island
Bedrooms and Bathrooms
- 3 - 4 Bedrooms
- Dual Closets
- Walk-In Closet
- Powder Room
- Private Water Closet
Laundry
- Laundry Room
- Laundry on upper level
- Washer and Dryer Hookup
Lot Details
- Minimum 1,002 Sq Ft Lot
- Minimum 23 Ft Wide Lot
Utilities
- Central Heating and Cooling System
- High Speed Internet
- Cable TV Available
Additional Features
- Covered Patio or Porch
- Front Facing Garage
Community Map
Map
Recently Sold Homes
List Price Range
$335K - $2.4M
Homes For Sale
18
Average Home Value
$769,311
Median Lot Size
8,276 Sq Ft
% Renters
42%
Average Household Income
$99,340
% of College Grads
51%
Median Age
44
Average House Size
1,824 Sq Ft
% Commercial Property
25.6%
Transit
Area Factors
Moderately bikeable
Bikeability
70
/ 100
Fairly walkable
Walkability
50
/ 100
Limited public transit
Transit
20
/ 100
Source: Local Logic
Sources: Local Logic
Local Logic measures the walkability, access to public transit and bikeability of any address. CAP Index provides objective, accurate, and consistent data to help measure, compare, and mitigate crime risks.
Environmental Factors
Active
Sound Score®
80
/ 100
Source:
First Street, How Loud
Sources: First Street, How Loud
Sound Score® measures the noise level of any address. Environmental risk data is provided by First Street Foundation® and is designed to approximate risk and not intended to include all possible scenarios.
Schools
Source:

GreatSchools:
The GreatSchools Rating helps parents compare schools within a state based on a variety of school quality indicators and provides a helpful picture of how effectively each school serves all of its students. Ratings are on a scale of 1 (below average) to 10 (above average) and can include test scores, college readiness, academic progress, advanced courses, equity, discipline and attendance data. We also advise parents to visit schools, consider other information on school performance and programs, and consider family needs as part of the school selection process.
View GreatSchools Rating Methodology
Disclaimer: Please note that this community may not be in these schools' attendance zones.
- Pre-K to 6th
- Public
- 6th to 8th
- Public
- 9th to 12th
- Public
Parks in this Area
Ivan Sack Park
2 min walk
- Lake
- Picnic Area
- Trails
Idlewild Park
13 min walk
- Baseball/Softball
- Picnic Area
- Pool
Idlewild Park
14 min walk
- Baseball/Softball
- Basketball
- Grills
Crissie Caughlin Park
14 min walk
- Picnic Area
- Trails
- Playground
The Sensory Garden
2 min drive
- Trails
- Nature Center
- Botanical Gardens
Reno Municipal Rose Garden
3 min drive
- Trails
- Nature Center
- Botanical Gardens
Idlewild Playground
3 min drive
- Playground
Betsy Caughlin Donnelly Park
3 min drive
- Picnic Area
- Trails
Summit Ridge Park
6 min drive
- Grills
- Picnic Area
- Playground
About the Builder
Toll Brothers is a publicly traded homebuilding company recognized for designing and constructing luxury residential communities across the United States. Founded in 1967, the company develops single-family homes, townhomes, and condominiums, often complemented by resort-style amenities. Toll Brothers also engages in urban high-rise projects and master-planned communities, catering to a range of lifestyle preferences. In addition to homebuilding, the company provides mortgage, title, and insurance services through its subsidiaries, offering a comprehensive approach to the homebuying process. Headquartered in Fort Washington, Pennsylvania, Toll Brothers operates in numerous states and is listed on the New York Stock Exchange under the ticker symbol TOL. The company emphasizes architectural design, quality construction, and customer-focused services, maintaining a strong presence in both suburban and urban markets.
Frequently Asked Questions
How many homes are planned at Rivercrest
How many floor plans are available at Rivercrest?
How many move-in ready homes are available at Rivercrest?
Disclaimer: Certain information contained herein is derived from information provided by parties other than Homes.com. All information provided is deemed reliable, but is not guaranteed to be accurate and should be independently verified.

Builder
Nearby Homes
- Ashwin Plan at Rivercrest
- Elora Plan at Rivercrest
- Danica Plan at Rivercrest
- 2590 Deweese Loop Unit Rivercrest 30
- 2620 Deweese Loop Unit Rivercrest 27
- 2630 Deweese Loop
- 2630 Deweese Loop Unit Rivercrest 26
- 2845 Idlewild Dr Unit 105
- 2845 Idlewild Dr Unit 102
- 2875 Idlewild Dr Unit 105
- 2875 Idlewild Dr Unit 26
- 500 W Riverview Cir
- 200 Mark Jeffrey Ln
- 110 Rissone Ln
- 3070 Idlewild Dr
- 2554 River Hatchling
- 2470 Riviera St
- 4380 Tuscany Cir
- 4325 Tuscany Cir
- 4000 Goodsell Ln
- 1840 Joe Ln
- 0 California Ave Unit 250053123
- 0 California Ave Unit 260001594
- 110 Juniper Hill Rd
- 2860 Sagittarius Dr
- 3300 Thornhill Dr
- 2693 Rodney Dr Unit 18-331-04
- 0 Meridian Ln Unit 260005204
- 0 Markridge Dr Unit 230002663
- 3265 Markridge Dr
- 000 Markridge Dr
- 0 Rancho Ln Unit 260010525
- 0 Simons Dr
- 0 Simons 00 Simons Drive Reno Nv 895223 Dr Unit 202-051-01
- 0 Rainbow St
- 0 Chevy Chase St
- 215 Sinclair St
- 1410 Hillside Dr
- 537 Colorado River Blvd
- 60 Promontory Pointe
- Pine Street Townhomes
- Wolf Ridge
- Brae Retreat
- Trailside
- Ladera Ranch
- Golden Mesa Estates
- Quilici - Treeside Collection
- Mesa View
- Quest Two at Meridian 120 - Promontory Collection
- Quest Two at Meridian 120 - The Ridge Collection
- Quilici - Palovista
- Phoenix
- Talus Valley East - Creekbend
- Talus Valley East - Meadowbrook
- Talus Valley East - Bridgewater
- The Courtyards at Arrowcreek Parkway
- Sierra Vista
- The Heights
- Regency at Caramella Ranch - Mayfield Collection
- Regency at Caramella Ranch - Claymont Collection
Your Personal Tour Guide
Ask me questions while you tour the home.