Total Views 375,673
4
Beds
3.5
Baths
3,232
Sq Ft
$1M - $1.6M
Price Range
Available Homes
Move-In Ready
Plans
Highlights
- 9 Verdi Elementary School
- Golf Course Community
- Gated Community
- Clubhouse
- High Ceiling
- Granite Countertops
About Brae Retreat
Gated Community, Wide Open Views
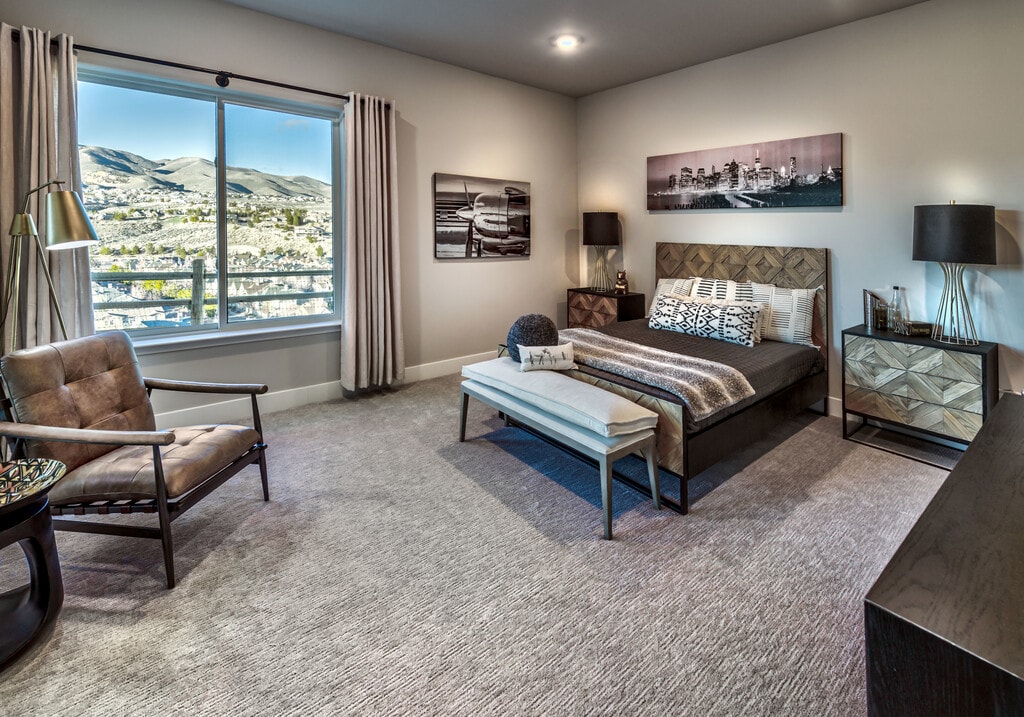
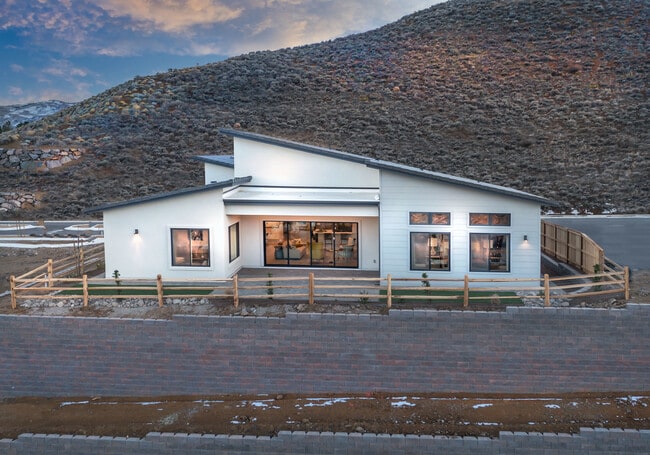
Nestled in the Sierra Nevada foothills and close to Somersett Country Club and downtown Reno, Brae Retreat by Desert Wind Homes is a gated community featuring single and two-story homes with 3-4 bedrooms, three-car garages, modern architecture, and spectacular mountain views.
Home for an Active Lifestyle
Located just a few miles from the Sierra Nevadas and California border, with easy access to charming Truckee and breathtaking Lake Tahoe, mountain living is in your backyard. And with Somersett Country Club and golf course nearby, Brae Retreat is your home for a vibrant and active lifestyle.
Builder
Sales Office
Hours
| Monday - Wednesday | 10:00 AM - 5:00 PM |
| Saturday - Sunday | 10:00 AM - 5:00 PM |
Sales Team
Valorie Holcomb
Office Address
1625 River Hill Way
Reno, NV 89523
Driving Directions
Move-In Ready
New construction homes available for immediate or near-term move in.
Updated Jun 30, 2026
Plans
Choose your unit from one of these available plans.
Updated Jun 30, 2026
Activity
Shares
4Favorites
12Standard Home Details
Home Type
- Single Family Detached Home
Year Built
- New Construction
Parking
- 3 Garage Spaces
Interior Spaces
- 3,232 Sq Ft Home
- 1 Story
- High Ceiling
- Fireplace
- Mud Room
- Living Room
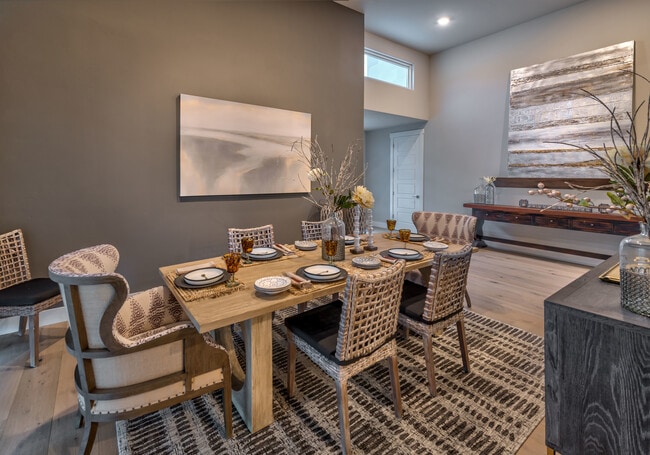
- Dining Area
Kitchen
- Breakfast Bar
- Walk-In Pantry
- Cooktop
- Dishwasher
- Stainless Steel Appliances
- Kitchen Island
- Granite Countertops
- Shaker Cabinets
- Disposal
Flooring
- Carpet
- Tile
Bedrooms and Bathrooms
- 4 Bedrooms
- Walk-In Closet
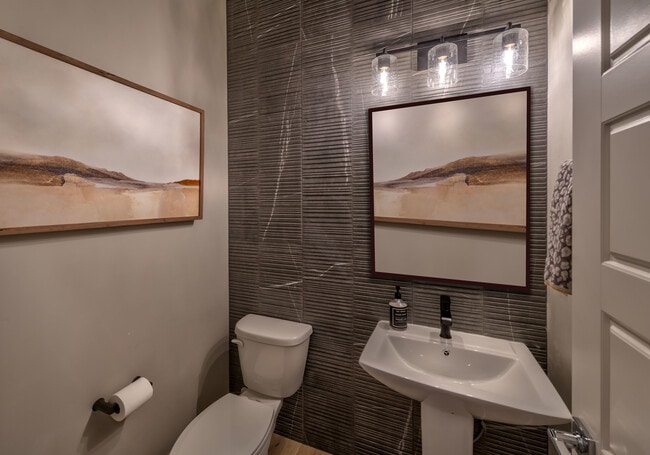
- Powder Room
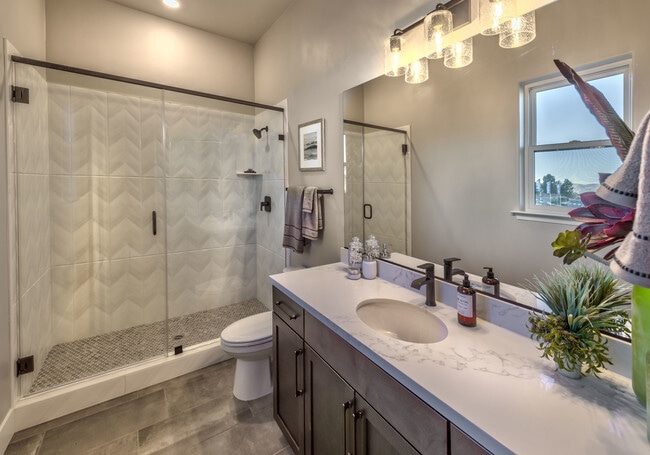
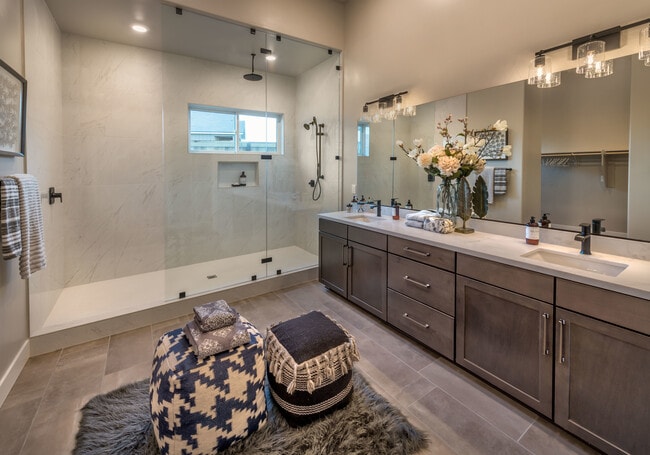
- Granite Bathroom Countertops
- Private Water Closet
- Bathtub
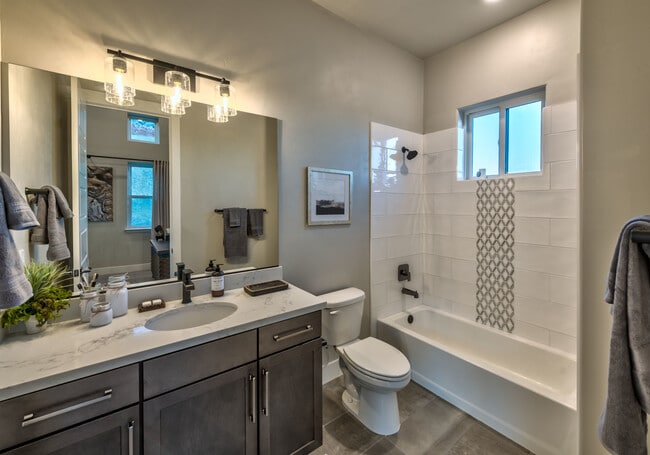
- Ceramic Tile in Bathrooms
Laundry
- Laundry Room
- Washer and Dryer Hookup
Outdoor Features
- Courtyard
- Covered Patio or Porch
Lot Details
- Minimum 8,002 Sq Ft Lot
- Minimum 80 Ft Wide Lot
Additional Features
- ENERGY STAR Qualified Water Heater
- Front Facing Garage
Community Details
Recreation
- Golf Course Community
- Community Playground
- Hiking Trails
- Trails
Additional Features
- Gated Community
- Clubhouse
- Property has a Home Owners Association
Community Map
Map
Recently Sold Homes
List Price Range
$535K - $3.2M
Homes For Sale
50
Average Home Value
$887,089
Median Lot Size
7,405 Sq Ft
% Renters
11%
Average Household Income
$139,782
% of College Grads
62.4%
Median Age
58
Average House Size
2,438 Sq Ft
% Commercial Property
3.3%
Transit
Area Factors
Low Crime
Crime
1
/ 10
Fairly bikeable
Bikeability
40
/ 100
Somewhat walkable
Walkability
20
/ 100
Source: Local Logic
Sources: Local Logic
Local Logic measures the walkability, access to public transit and bikeability of any address. CAP Index provides objective, accurate, and consistent data to help measure, compare, and mitigate crime risks.
Environmental Factors
Calm
Sound Score®
85
/ 100
Source:
First Street, How Loud
Sources: First Street, How Loud
Sound Score® measures the noise level of any address. Environmental risk data is provided by First Street Foundation® and is designed to approximate risk and not intended to include all possible scenarios.
Schools
Source:

GreatSchools:
The GreatSchools Rating helps parents compare schools within a state based on a variety of school quality indicators and provides a helpful picture of how effectively each school serves all of its students. Ratings are on a scale of 1 (below average) to 10 (above average) and can include test scores, college readiness, academic progress, advanced courses, equity, discipline and attendance data. We also advise parents to visit schools, consider other information on school performance and programs, and consider family needs as part of the school selection process.
View GreatSchools Rating Methodology
Disclaimer: Please note that this community may not be in these schools' attendance zones.
- Pre-K to 6th
- Public
- 6th to 8th
- Public
- 9th to 12th
- Public
Parks in this Area
Somersett East Park
2 min drive
- Picnic Area
- Playground
- Parking Lot
Northgate Park
4 min drive
- Picnic Area
- Playground
- Multi-Purpose Field
Canyon Creek Park
5 min drive
- Playground
- Parking Lot
- Multi-Purpose Field
Mayberry Park
6 min drive
- Trails
- Parking Lot
- Multi-Purpose Field
Valley Wood Park
6 min drive
- Basketball
- Grills
- Picnic Area
Sierra Vista Park
7 min drive
- Bike Trails
- Trails
- Parking Lot
Rainbow Ridge Park
7 min drive
- Picnic Area
- Playground
- Multi-Purpose Field
Somersett West Park
7 min drive
- Dog Park
- Playground
- Multi-Purpose Field
Terrace Sports Complex
8 min drive
- Baseball/Softball
- Football
- Grills
About the Builder
At Desert Wind, they want you to live your best life. They believe the place you call home is where you will get the inspiration to do that. On whatever scale, whether it’s your city or your house, they are building to inspire you to live your best. They want to meet you where you are in life, designing spaces for living, spaces that allow you to connect with the people you love and be part of the community you live. They thoughtfully design every project to function the way you do, the way it makes sense, to inspire you to really live because they believe everyone deserves to live their best.
Frequently Asked Questions
How many homes are planned at Brae Retreat
How many floor plans are available at Brae Retreat?
How many move-in ready homes are available at Brae Retreat?
Disclaimer: Certain information contained herein is derived from information provided by parties other than Homes.com. All information provided is deemed reliable, but is not guaranteed to be accurate and should be independently verified.

Builder
Nearby Homes
- Plan 3 at Brae Retreat
- 1050 Udowski Ct
- 00 Painted River Trail
- 7648 Stone Bluff Way
- 1625 Painted Rock Trail
- 7616 Stone Bluff Way
- 1647 Lone Oak Trail
- 1630 Spring Hill Dr
- 1642 Spring Hill Dr
- 1660 Boulder Ridge Ct
- 7867 Morgan Pointe Cir
- 10085 Raccoon Ct
- 1705 Boulder Ridge Ct
- 8220 Standing Stone Cir
- 8120 Willow Ranch Trail
- 1785 Dakota Ridge Trail
- 415 Gooseberry Dr
- 220 Lemming Dr
- 1745 Laurel Ridge Ct
- 1915 Dakota Ridge Trail
- 2465 Bristle Wood Ct
- 2475 Drake Wood Ct
- 2475 Painted River Trail
- 8315 Twin Rock Trail
- 2305 Eagle Bend Trail
- 8175 Twin Eagles Ct
- 8195 Fox Meadows Ct
- 0 Mountain Haven Ln
- 8674 Eagle Chase Trail
- 0 Mario Rd Unit 260008603
- 0 Apn 081-160-07 Unit 250002400
- 0 Apn 081-160-06 Unit 250002399
- 0 Simons Dr
- 0 Simons 00 Simons Drive Reno Nv 895223 Dr Unit 202-051-01
- 0 Woodchuck Cir Unit 41-051-24
- 4387 Sharps Rd
- 60 Promontory Pointe
- 40 Greybull Ct
- 4184 Del Curto Dr
- 355 River Pines Dr
- Quilici - Treeside Collection
- Quest Two at Meridian 120 - Promontory Collection
- Quest Two at Meridian 120 - The Ridge Collection
- Rivercrest
- Quilici - Palovista
- Wolf Ridge
- Pine Street Townhomes
- Trailside
- Golden Mesa Estates
- Ladera Ranch
- Phoenix
- Canyon Crossing
- Sierra Vista
- Mesa View
- The Courtyards at Arrowcreek Parkway
- Talus Valley East - Creekbend
- Talus Valley East - Meadowbrook
- Talus Valley East - Bridgewater
- Ascente - Copper Rock Collection
- Ascente - Platinum Heights
Your Personal Tour Guide
Ask me questions while you tour the home.