
Nicole Van Den Bergh
Gold Peach Realty LLC
(770) 562-7022
151 Total Sales
16 in Lake Lanier
$306K - $950K Price Range
Estimated Value: $355,000
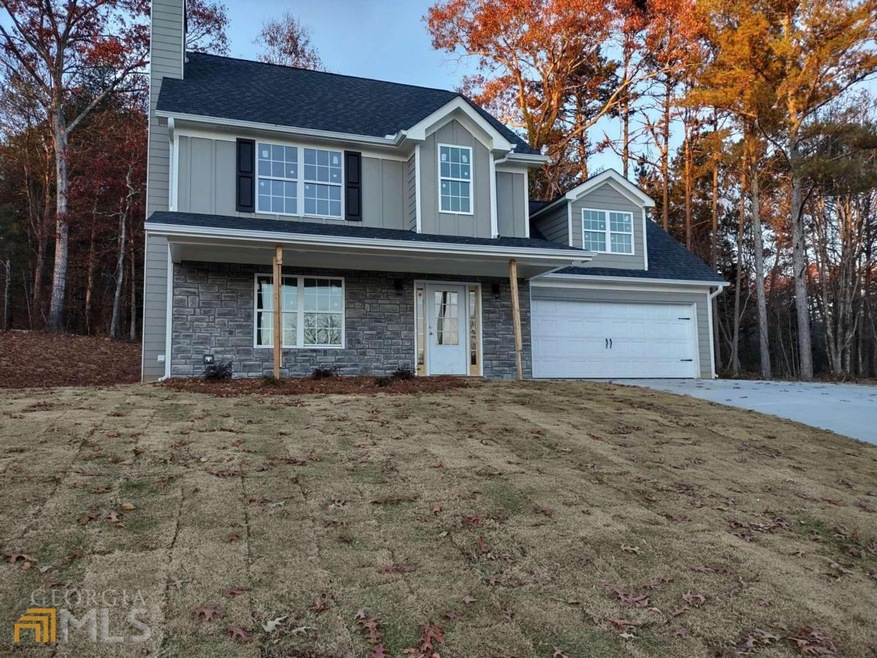
GREAT NEW TWO STORY HOME IN AN NEW SUBDIVISION WITH 4BR/BONUS ON A .59 ACRE LOT. CUSTOM CABINETS, LIGHTING, DBL TREY CEILINGS IN MASTER BEDROOM, OVER SIZED VANITY IN MASTER WITH OVER SIZED GARDEN TUB/SHOWER, LARGE GREAT ROOM WITH FIREPLACE, AND 2 CAR GARAGE. HARDWOODS IN LIVING ROOM, GRANITE COUNTER TOPS AND TILE BACK SPLASH IN KITCHEN, STONE ACCENT ON FRONT. USDA 100% FINANCING AVAILABLE. BUILDER PAYS $2000 TOWARDS BUYERS CLOSING COST.
Last Agent to Sell the Property
Virtual Properties Realty.com License #218489 Listed on: 11/26/2021
We collect this data history from publicly available records. To have your information removed, we recommend requesting removal directly through your county’s website.
Nicole Van Den Bergh
Gold Peach Realty LLC
(770) 562-7022
151 Total Sales
16 in Lake Lanier
$306K - $950K Price Range
Amanda Cabe
Drake Realty Lake Area
(844) 634-6187
180 Total Sales
1 in Lake Lanier
$755,000 Price
Cassandra M Bickel
ERA Sunrise Realty
(877) 640-3598
91 Total Sales
1 in Lake Lanier
$340,000 Price
Mikel Muffley
Weichert Realtors - The Collective
(855) 825-3496
174 Total Sales
8 in Lake Lanier
$447K - $965K Price Range
Kelly Jones
GA Realty, LLC.
(470) 623-1137
32 Total Sales
19 in Lake Lanier
$85K - $750K Price Range
Amy Young
Keller Williams Realty Atl. Partners
(770) 802-2397
120 Total Sales
2 in Lake Lanier
$205,000 Price Range
We collect this data history from publicly available records. To have your information removed, we recommend requesting removal directly through your county’s website.
| Date | Buyer | Sale Price | Title Company |
|---|---|---|---|
| $294,900 | -- |
We collect this data history from publicly available records. To have your information removed, we recommend requesting removal directly through your county’s website.
| Date | Status | Borrower | Loan Amount |
|---|---|---|---|
| Open | $289,558 |
We collect this data history from publicly available records. To have your information removed, we recommend requesting removal directly through your county’s website.
| Date | Event | Price | List to Sale | Price per Sq Ft |
|---|---|---|---|---|
| 02/04/2022 02/04/22 | Sold | $294,900 | 0.0% | $161 / Sq Ft |
| 11/26/2021 11/26/21 | Pending | -- | -- | -- |
| 11/26/2021 11/26/21 | For Sale | $294,900 | -- | $161 / Sq Ft |
We collect this data history from publicly available records. To have your information removed, we recommend requesting removal directly through your county’s website.
| Year | Tax Paid | Tax Assessment Tax Assessment Total Assessment is a certain percentage of the fair market value that is determined by local assessors to be the total taxable value of land and additions on the property. | Land | Improvement |
|---|---|---|---|---|
| 2025 | $3,622 | $145,680 | $20,800 | $124,880 |
| 2024 | $3,558 | $136,600 | $16,800 | $119,800 |
| 2023 | $3,090 | $123,120 | $10,800 | $112,320 |
| 2022 | $2,921 | $107,800 | $8,000 | $99,800 |
| 2021 | $210 | $8,000 | $8,000 | $0 |
Seller's Agent in 2022
Shannon Stephens
Virtual Properties Realty.com
(678) 316-5796
144 Total Sales
Buyer's Agent in 2022
Deyssy Ortiz
Virtual Properties Realty.NET
(770) 906-1423
12 Total Sales
Source: Georgia MLS
MLS Number: 10004631
APN: 10-00030-01-031
Disclaimer: Certain information contained herein is derived from information provided by parties other than Homes.com. All information provided is deemed reliable, but is not guaranteed to be accurate and should be independently verified.
The data relating to real estate for sale on this web site comes in part from the Broker Reciprocity Program of Georgia MLS. Real estate listings held by brokerage firms other than Redfin are marked with the Broker Reciprocity logo and detailed information about them includes the name of the listing brokers. Information deemed reliable but not guaranteed. Copyright 2026 Georgia MLS. All rights reserved.
Ask me questions while you tour the home.