

* MOVE-IN SPECIAL! *
$250 OFF FIRST MONTH'S RENT! MUST MOVE INTO A TWO-BEDROOM APARTMENT BY 8/31/26!
Highlights
- Office
- Controlled Access
- Balcony
- Property Manager on Site
- Hardwood Floors
- Patio
About Denway Circle Apartments
Welcome to Denway Circle Apartments! Conveniently located near shopping centers, major highways, and just a quick 10-minute drive from Western Michigan University, our community offers affordable living for individuals and families alike.
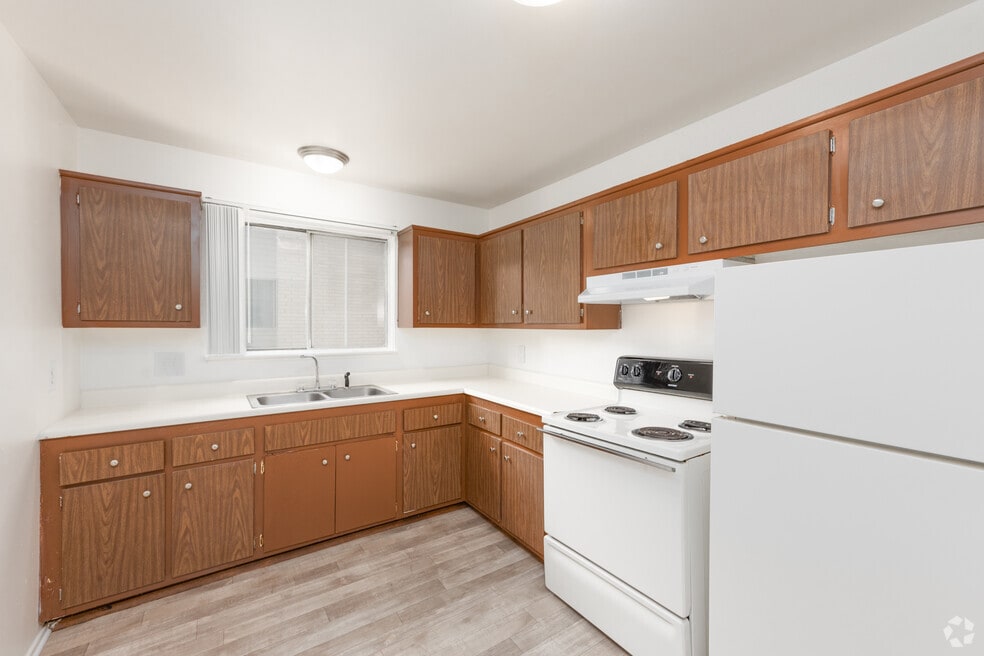
Our 1- and 2-bedroom apartments features spacious layouts, with 1-bedroom homes spanning 800 square feet and featuring a large covered balcony, while 2-bedroom homes offer 900 square feet and a cozy patio, ideal for unwinding after a long day. Each apartment comes with plush carpets or polished hardwood floors, ample storage, and ceiling fans for comfort. Plus, 1-bedroom units have an extra kitchen window for natural light.
We happily welcome our furry friends with certain breed restrictions and offer reserved parking for your convenience.
Discover your new home at Denway Circle Apartments today!
Availability can change at any time and is not guaranteed. Please, contact office .
We accept all sources of income, as long as income meets our standard requirement.

Pricing and Floor Plans
1 Bedroom
One Bedroom
$950
- 1 Bed
- 1 Bath
- 800 Sq Ft
- $950 deposit
| Unit | Base Price | Sq Ft | Availability | Unit Details |
|---|---|---|---|---|
| 40 | $950 | 800 | Now | |
| 47 | $950 | 800 | Now | |
| 54 | $950 | 800 | Now | |
| 55 | $950 | 800 | Now | |
| 7 | $950 | 800 | Now |
2 Bedrooms
Two Bedroom
$1,050
- 2 Beds
- 1 Bath
- 900 Sq Ft
- $1,050 deposit
| Unit | Base Price | Sq Ft | Availability | Unit Details |
|---|---|---|---|---|
| 34 | $1,050 | 900 | Now | |
| 51 | $1,050 | 900 | Now |
Fees and Policies
The fees below are based on community-supplied data and may exclude additional fees and utilities. Use the Rent Estimate Calculator to determine your monthly and one-time costs based on your requirements.
Property Fee Disclaimer: Based on community-supplied data and independent market research. Subject to change without notice. May exclude fees for mandatory or optional services and usage-based utilities.
Community Details
Property Information
- Built in 1963
- 64 units/2 stories
Lease Options
- 12 mo
Utilities Included
- Gas
- Water
- Heat
- Trash Removal
- Sewer
Community Amenities
Property Services
- Controlled Access
- Laundry Facilities
- Property Manager on Site
- Package Service
- Recycling
- Maintenance on site
Additional Amenities
- We Do Take Vouchers
Apartment Features
Indoor Features
- Air Conditioning
- Cable Ready
- Storage Space
- Heating
- Ceiling Fans
- High Speed Internet Access
- Tub/Shower
Kitchen Features & Appliances
- Disposal
- Microwave
- Kitchen
- Refrigerator
- Oven
- Range
Model Details
- Tile Floors
- Hardwood Floors
- Carpet
- Dining Room
- Office
- Vinyl Flooring
- Window Coverings
- Large Bedrooms
- Balcony
- Patio
Matterport 3D Tour
Map
- 746 Buchanan Ave
- 606 Lynn Ave Unit 1
- 616 Lynn Ave Unit 23
- 626 Lynn Ave Unit 44
- 420 Evelyn Ave
- 749 Hutchinson St
- 176 Oakhurst Ave
- 3918 Ash St
- 4149 Rivington St
- 921 Par 4 Cir
- 3719 Ash St
- 734 W Kilgore Rd Unit 303
- 748 W Kilgore Rd Unit 303
- 742 W Kilgore Rd Unit 307
- 742 W Kilgore Rd Unit 106
- 722 W Kilgore Rd Unit 102
- 734 W Kilgore Rd Unit 208
- 108 Hutchinson St
- 1000 Carolee Ln
- 3419 Old Colony Rd
- 3723 S Rose St
- 4037 S Rose St
- 611 Whites Rd
- 756 W Kilgore Rd Unit 304
- 444 Garland St Unit 2
- 444 Garland St
- 2841 S Burdick St Unit A
- 729 Keenway Cir
- 1937 Whites Rd
- 316 Tudor Cir
- 5635 Monticello Ave
- 135 E Maple St
- 1500 E Kilgore
- 1703 S Park St Unit 1703 South Park Stre
- 1610 E Cork St
- 617 Forest St
- 6195 Village Green Cir
- 6285 Ivywood Dr
- 1224 S Westnedge Ave
- 3403 Lowden St
Ask me questions while you tour the home.