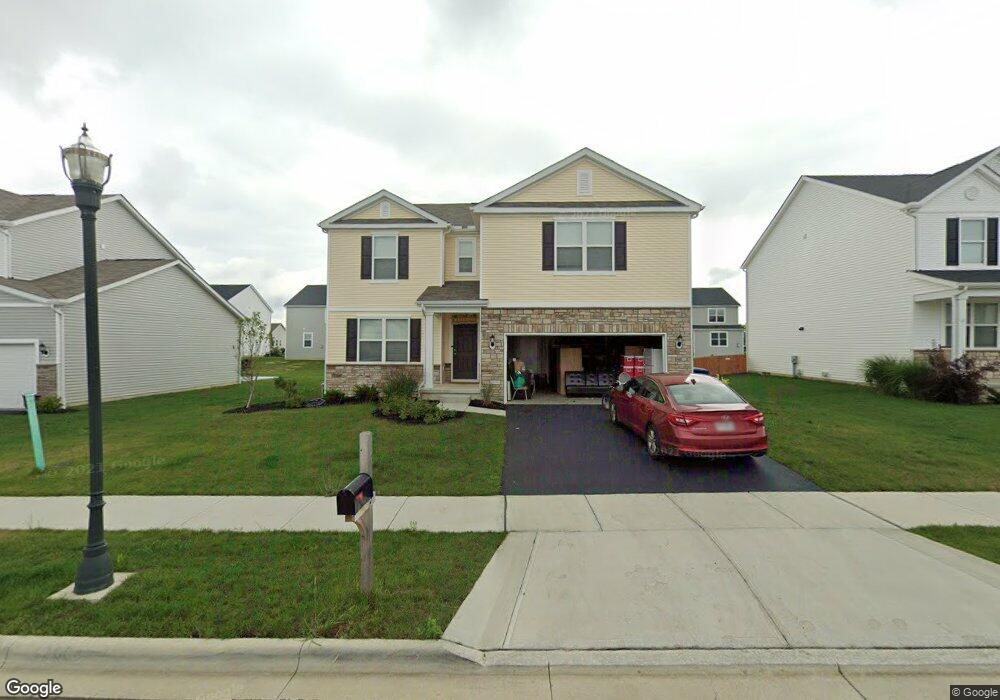
544 Elbridge St Delaware, OH 43015
Delaware AreaEstimated Value: $435,000 - $513,000
About This Home
This home is located at 544 Elbridge St, Delaware, OH 43015 and is currently estimated at $463,199, approximately $171 per square foot. 544 Elbridge St is a home located in Delaware with nearby schools including Robert F. Schultz Elementary School, John C. Dempsey Middle School, and Rutherford B. Hayes High School.
Ownership History
We collect this data history from publicly available records. To have your information removed, we recommend requesting removal directly through your county’s website.
Purchase Details
Home Financials for this Owner
Home Financials are based on the most recent Mortgage that was taken out on this home.Purchase History
We collect this data history from publicly available records. To have your information removed, we recommend requesting removal directly through your county’s website.
| Date | Buyer | Sale Price | Title Company |
|---|---|---|---|
| $287,100 | None Available |
Mortgage History
We collect this data history from publicly available records. To have your information removed, we recommend requesting removal directly through your county’s website.
| Date | Status | Borrower | Loan Amount |
|---|---|---|---|
| Open | $281,894 |
Tax History
We collect this data history from publicly available records. To have your information removed, we recommend requesting removal directly through your county’s website.
| Year | Tax Paid | Tax Assessment Tax Assessment Total Assessment is a certain percentage of the fair market value that is determined by local assessors to be the total taxable value of land and additions on the property. | Land | Improvement |
|---|---|---|---|---|
| 2025 | $6,953 | $139,760 | $20,480 | $119,280 |
| 2024 | $6,599 | $139,760 | $20,480 | $119,280 |
| 2023 | $6,611 | $139,760 | $20,480 | $119,280 |
| 2022 | $5,055 | $92,750 | $17,500 | $75,250 |
| 2021 | $5,458 | $92,750 | $17,500 | $75,250 |
| 2020 | $910 | $15,750 | $15,750 | $0 |
| 2019 | $0 | $0 | $0 | $0 |
Map
- 0 S Houk Rd
- 156 Diverston Way
- 114 Diverston Way
- 107 Bartlett St Unit 44
- 118 Hewes St Unit 138
- 101 Bingham Cir
- 206 Topaz Ct
- 1723 S Section Line Rd
- 225 Lenell Loop
- 61 Scarlett Dr
- 67 Scarlett Dr
- 175 Lenell Loop
- 377 Cobblestone Dr
- 128 Granite Dr
- 731 Swanson St
- 1900 Mary Dell Ln Unit 1900
- 175 Hanover Ct
- 381 Hearthstone Dr
- 258 Houk Rd
- 550 Penwell Dr
- 568 Elbridge St
- 562 Elbridge St
- 574 Elbridge St
- 526 Elbridge St
- 532 Elbridge St
- 520 Elbridge St
- 428 Hutchinson St
- 556 Elbridge St
- 422 Hutchinson St
- 434 Hutchinson St
- 580 Elbridge St
- 416 Hutchinson St
- 440 Hutchinson St
- 302 Burgoyne St
- Lot 2863 Elbridge St
- Lot 2865 Elbridge St
- 301 Burgoyne St
- 550 Elbridge St
- 410 Hutchinson St
- 446 Hutchinson St
Ask me questions while you tour the home.