NOT LISTED FOR SALE

Estimated Value: $631,000 - $798,000

3 Beds
3 Baths
1,539 Sq Ft
$454/Sq Ft Est. Value

Sale Details

Date Sold: September 5, 2025

Last sale price $671,500 $436 Per Sq Ft

Est. 4% increase in value since last sale

Current estimated payment $4,539 / mo

6 Days on Market

Highlights

  • 657,756 Sq Ft lot
  • Home Office
  • The kitchen features windows
  • No HOA
  • Stainless Steel Appliances
  • 3 Car Attached Garage

About This Home

As of September 2025

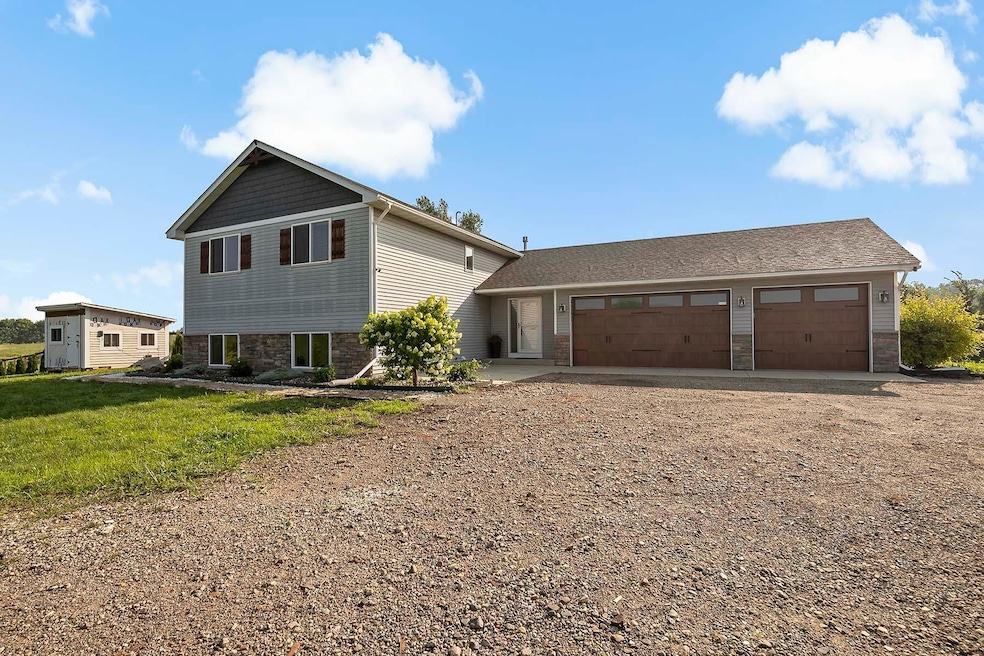
Tranquility, Space & Modern Comfort on 15 Scenic Acres - Just South of Prior Lake. Welcome to your private retreat in Elko New Market - this custom built modern home is nestled on 15 scenic acres, where peace, privacy, and wildlife surround you. Located just south of Prior Lake, this property offers the best of both worlds: quiet country living with convenient access to town. Step into a spacious front entryway that includes a dedicated office--perfect for working from home or managing day-to-day life. From there, head up into the heart of the home: open-concept kitchen, living, and dining space that's as functional as it is welcoming. The kitchen features beautiful white cabinetry, granite countertops, stainless steel appliances, and expansive views of your land, making it an ideal space for everyday living or entertaining. Upstairs, you'll also find two bedrooms and two bathrooms, including a generous primary suite with its own 3/4 bath and walk-in closet. The lower level offers even more space and flexibility, with a third bedroom, a 3/4 bathroom and a laundry room. You'll also find a fourth bedroom that's framed and ready for finishing, along with a large family room space waiting for your personal touch. Outside, the home continues to shine. Enjoy peaceful mornings on the deck or evenings on the patio overlooking your fenced-in yard--perfect for pets and outdoor living. The property is beautifully landscaped and includes a shed, a 3-car garage, and newly poured concrete out front for a clean, polished entrance. The yard is already set up for animals, making it ideal for hobby farming or simply enjoying the space. Lovingly maintained and enjoyed for the past 6 years, this home is more than a place to live--it's a lifestyle. If you're looking for calm, connection to nature, and space to breathe, this is the one.

Last Agent to Sell the Property

Wendy Edberg

Coldwell Banker Realty - Southwest Regional Brokerage Phone: 612-805-7663 Listed on: 07/24/2025

Coldwell Banker Realty - Southwest Regional

Last Buyer's Agent

Jeremy James

Keller Williams Realty Integrity

Keller Williams Realty Integrity
Create a Home Valuation Report for This Property
The Home Valuation Report is an in-depth analysis detailing your home's value as well as a comparison with similar homes in the area

Home Details

Home Type

  • Single Family

Est. Annual Taxes

  • $4,313

Year Built

  • Built in 2019

Lot Details

  • 15.1 Acre Lot
  • Lot Dimensions are 528x1300x516x1298
  • Partially Fenced Property
  • Wood Fence
  • Chain Link Fence
  • Irregular Lot
  • Many Trees

Parking

  • 3 Car Attached Garage
  • Garage Door Opener

Home Design

  • Bi-Level Home
  • Brick Veneer
  • Unfinished Walls
  • Vinyl Siding

Interior Spaces

  • Gas Fireplace
  • Entrance Foyer
  • Living Room with Fireplace
  • Combination Kitchen and Dining Room
  • Home Office

Kitchen

  • Range
  • Microwave
  • Dishwasher
  • Stainless Steel Appliances
  • The kitchen features windows

Bedrooms and Bathrooms

  • 3 Bedrooms
  • En-Suite Bathroom
  • Walk-In Closet

Laundry

  • Laundry Room
  • Washer and Dryer Hookup

Partially Finished Basement

  • Walk-Out Basement
  • Basement Fills Entire Space Under The House
  • Drain
  • Block Basement Construction
  • Crawl Space
  • Natural lighting in basement

Utilities

  • Forced Air Heating and Cooling System
  • Well
  • Gas Water Heater
  • Water Softener is Owned
  • Septic System
  • High Speed Internet

Additional Features

  • Air Exchanger
  • Patio

Community Details

  • No Home Owners Association

Listing and Financial Details

  • Assessor Parcel Number 039010141

Home Details

Home Type

Single Family

Est. Annual Taxes

$4,313

Year Built

Built in 2019

Lot Details

15.1 Acres

Parking

3

Listing Details

  • Type: Residential
  • Property Subtype 1: Single Family Residence
  • Cooling System: Central Air
  • Garage Spaces: 3
  • Accessibility Features: None
  • Fireplaces: 1
  • Water Source: Well
  • Year Built: 2019
  • Above Grade Finished Sq Ft: 1271
  • Unit Levels: Split Entry (Bi-Level)
  • New Construction: No
  • FractionalOwnershipYN: No
  • Rental License?: No
  • InternetOptions: DSL
  • Attribution Contact: 612-805-7663
  • Attribution Contact: 612-805-7663
  • Special Features: VirtualTour
  • Property Sub Type: Detached

Interior Features

  • Basement: Block, Crawl Space, Daylight/Lookout Windows, Drain Tiled, Full, Concrete, Partially Finished, Walkout
  • Appliances: Air-To-Air Exchanger, Dishwasher, Gas Water Heater, Microwave, Range, Refrigerator, Stainless Steel Appliances, Water Softener Owned
  • Fireplace Features: Gas, Living Room
  • Living Area: 1539
  • Fireplace: Yes
  • Below Grade Finished Sq Ft: 268
  • Basement YN: Yes
  • Dining Room Type: Kitchen, Dining Room, Living Room, Bedroom 1, Primary Bathroom, Bedroom 2, Bathroom, Foyer, Office, Bedroom 3, Unfinished, Laundry, Walk In Closet, Den, Patio

Beds/Baths

  • Full Bathrooms: 1
  • Total Bedrooms: 3
  • Three Quarter Bathrooms: 2

Exterior Features

  • Roof: Age 8 Years or Less, Asphalt
  • PoolFeatures: None
  • Fencing: Chain Link, Partial, Wood
  • Other Structures: Dog Kennel, Other, Storage Shed
  • ConstructionMaterialsDesc: Block,Frame
  • PatioPorchType: Composite Decking,Deck,Patio
  • Soil Type: Clay

Garage/Parking

  • Parking Features: Attached Garage, Gravel, Garage Door Opener

Utilities

  • Heating: Forced Air
  • Sewer: Septic System Compliant - Yes
  • Electric: Circuit Breakers
  • Fuel: Natural Gas

Condo/Co-op/Association

  • Association: No
  • Amenities Unit: Ceiling Fan(s),Deck,French Doors,Kitchen Center Island,Kitchen Window,Primary Bedroom Walk-In Closet,Other,Patio,Vaulted Ceiling(s),Washer/Dryer Hookup,Walk-In Closet

Schools

  • Junior High Dist: Jordan
  • SchoolDistrictPhone: 952-492-6200

Lot Info

  • Topography: Gently Rolling,Walkout
  • PropertyAttachedYN: No
  • Lot Size: 528x1300x516x1298
  • Lot Size Sq Ft: 657756
  • Land Lease: No
  • Lot Features: Irregular Lot, Many Trees
  • Additional Parcels: No
  • Zoning Description: Residential-Single Family
  • AssessmentPending: Yes
  • Yearly/Seasonal: Yearly

Building Info

  • Construction Materials: Brick Veneer, Vinyl Siding

Tax Info

  • Tax Year: 2025
  • Assessor Parcel Number: 039010141
  • Tax Annual Amount: 4313
  • TaxWithAssessments: 4340.0000

Property History

We collect this data history from publicly available records. To have your information removed, we recommend requesting removal directly through your county’s website.

Date Event Price List to Sale Price per Sq Ft
09/05/2025 09/05/25 Sold $671,500 0.0% $436 / Sq Ft
07/30/2025 07/30/25 Pending -- -- --
07/29/2025 07/29/25 Off Market $671,500 -- --
07/24/2025 07/24/25 For Sale $599,900 -- $390 / Sq Ft
Source: NorthstarMLS

Agents Affiliated with this Home

  • Section Image
  • Section Image
See All Agents

Map

Source: NorthstarMLS

MLS Number: 6761093

NorthstarMLS

APN: 3-901-014-1

Your Personal Tour Guide

Ask me questions while you tour the home.