
Mark Krysiak
Casablanca Real Estate LLC
(947) 600-4784
87 Total Sales
2 in Commerce
$210K - $225K Price Range
Estimated Value: $712,274
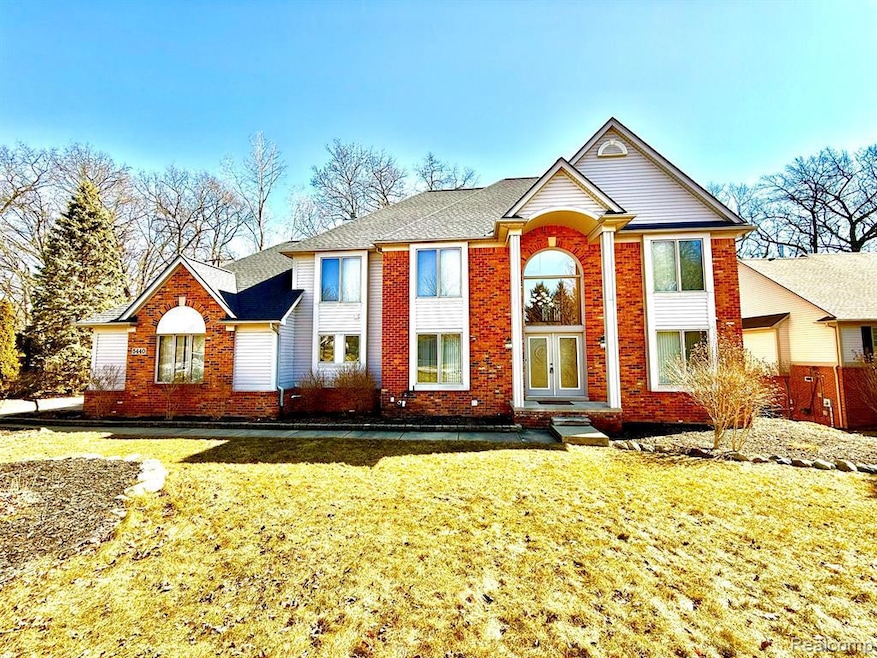
Builders special home. Welcome to this stunning colonial home with a finished walkout lower level is nestled on a professionally landscaped premium lot with a private backyard backing to mature trees.
Step onto the elevated deck or relax on the brick patio and take in the serene surroundings. Inside, the open floor plan boasts a modern kitchen with brand-new stainless steel appliances and new carpet throughout. First floor laundry.
The huge master suite is a retreat of its own, complete with a fireplace, walk-in closet, and spa-like bathroom featuring a soaking Jacuzzi tub and separate shower.
The finished walkout basement offers two additional bedrooms, a private full bath, and a wet bar—perfect for entertaining or guest accommodations.Central vacuum. Seller financing is available.
Last Agent to Sell the Property
My Realty LLC License #6501358585 Listed on: 03/11/2025
We collect this data history from publicly available records. To have your information removed, we recommend requesting removal directly through your county’s website.
Mark Krysiak
Casablanca Real Estate LLC
(947) 600-4784
87 Total Sales
2 in Commerce
$210K - $225K Price Range
Leslie Mihalak
RE/MAX First
(947) 208-6642
85 Total Sales
2 in Commerce
$279K - $1.1M Price Range
Steve Stockton
KW Showcase Realty
(947) 216-2916
211 Total Sales
55 in Commerce
$150K - $2M Price Range
Hassan Scheib
Own It Realty
(313) 646-7363
395 Total Sales
1 in Commerce
$125,000 Price
Larry Gillikin
Brookstone, Realtors LLC
(947) 900-8509
56 Total Sales
1 in Commerce
$175,000 Price
Janine Toundaian
Coldwell Banker Professionals-Birm
(248) 971-7016
65 Total Sales
1 in Commerce
$925,000 Price
We collect this data history from publicly available records. To have your information removed, we recommend requesting removal directly through your county’s website.
| Date | Buyer | Sale Price | Title Company |
|---|---|---|---|
| -- | None Listed On Document | ||
| $542,724 | None Listed On Document | ||
| -- | None Listed On Document | ||
| -- | None Listed On Document |
We collect this data history from publicly available records. To have your information removed, we recommend requesting removal directly through your county’s website.
| Date | Status | Borrower | Loan Amount |
|---|---|---|---|
| Previous Owner | $30,000 | ||
| Previous Owner | $448,000 | ||
| Previous Owner | $420,000 |
We collect this data history from publicly available records. To have your information removed, we recommend requesting removal directly through your county’s website.
| Date | Event | Price | List to Sale | Price per Sq Ft |
|---|---|---|---|---|
| 05/30/2025 05/30/25 | Sold | $673,000 | 0.0% | $126 / Sq Ft |
| 05/15/2025 05/15/25 | Pending | -- | -- | -- |
| 03/26/2025 03/26/25 | Price Changed | $673,000 | -0.4% | $126 / Sq Ft |
| 03/19/2025 03/19/25 | Price Changed | $675,555 | -1.9% | $126 / Sq Ft |
| 03/17/2025 03/17/25 | Price Changed | $688,786 | -0.7% | $129 / Sq Ft |
| 03/11/2025 03/11/25 | For Sale | $693,888 | -- | $130 / Sq Ft |
We collect this data history from publicly available records. To have your information removed, we recommend requesting removal directly through your county’s website.
| Year | Tax Paid | Tax Assessment Tax Assessment Total Assessment is a certain percentage of the fair market value that is determined by local assessors to be the total taxable value of land and additions on the property. | Land | Improvement |
|---|---|---|---|---|
| 2025 | $4,572 | $353,070 | $0 | $0 |
| 2024 | $4,439 | $345,360 | $0 | $0 |
| 2023 | $4,186 | $316,050 | $0 | $0 |
| 2022 | $6,328 | $284,120 | $0 | $0 |
| 2021 | $6,213 | $272,140 | $0 | $0 |
| 2020 | $4,136 | $270,920 | $0 | $0 |
| 2019 | $5,926 | $264,210 | $0 | $0 |
| 2018 | $5,895 | $246,100 | $0 | $0 |
| 2017 | $5,808 | $246,100 | $0 | $0 |
| 2016 | $5,734 | $239,750 | $0 | $0 |
| 2015 | -- | $226,920 | $0 | $0 |
| 2014 | -- | $226,190 | $0 | $0 |
| 2011 | -- | $211,700 | $0 | $0 |
Y
Seller's Agent in 2025
Yevgen Gorditsa
My Realty LLC
(248) 346-0735
84 Total Sales
A
Buyer Co-Listing Agent in 2025
Ali Hachem
Anthony Djon Luxury Real Estate
(313) 752-0000
11 Total Sales
Source: Realcomp
MLS Number: 20250015950
APN: 17-04-401-005
Disclaimer: Certain information contained herein is derived from information provided by parties other than Homes.com. All information provided is deemed reliable, but is not guaranteed to be accurate and should be independently verified.
IDX provided courtesy of Realcomp II Ltd. via Ten-X and MLS
Copyright 2026 Realcomp II Ltd. Shareholders
IDX information is provided exclusively for consumers' personal, noncommercial use and may not be used for any purpose other than to identify prospective properties consumers may be interested in purchasing. The accuracy of all information, regardless of source, is not guaranteed or warranted. All information should be independently verified.
Listing Information presented by local MLS brokerage: Ten-X, local REALTOR®- Arlene Richardson - (888)-952-6393
Ask me questions while you tour the home.