NOT LISTED FOR SALE
3 Beds
2 Baths
1,560 Sq Ft
1.15 Acre Lot

Sale Details

Date Sold: February 9, 2026

Last sale price $305,000 $196 Per Sq Ft

11 Days on Market

Highlights

  • New Construction
  • Open Floorplan
  • No HOA
  • Callahan Intermediate School Rated A-
  • Deck
  • Front Porch

About This Home

As of February 2026

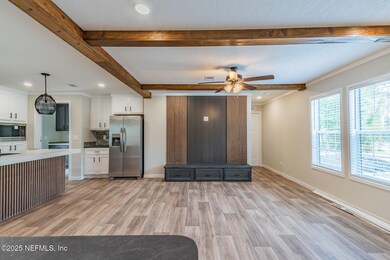
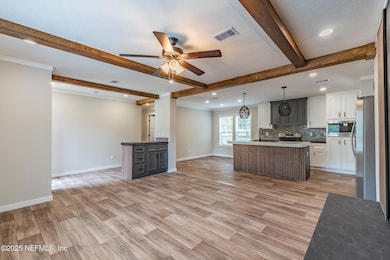
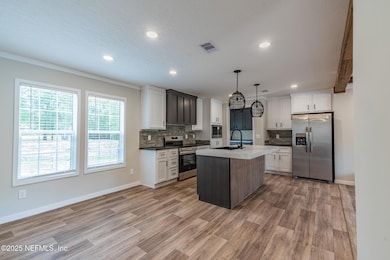
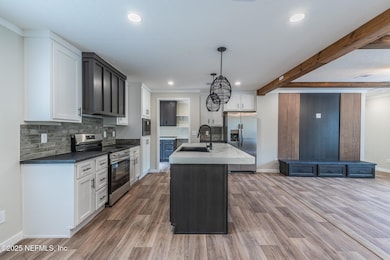
Unlike anything else on the market experience elevated country living in this beautifully crafted 3-bedroom, 2-bath, 1,560sqft Cavco Moultrie manufactured home—perfectly blending modern design, comfort, and everyday functionality. Thoughtfully engineered with open-concept living and premium upgrades, this home offers the ideal layout for families, entertainers, and those seeking peaceful rural living. Step inside to a bright and welcoming spacious living room, designed with clean lines and contemporary finishes. The open flow leads seamlessly into the chef-inspired kitchen, complete with a large center island, stainless range hood, abundant cabinet space, and a dedicated dining area—making it the perfect hub for cooking, gathering, and creating memories. The luxury primary suite is a true retreat, showcasing a generously sized bedroom and an ensuite bathroom featuring dual vanities, a walk-in shower, and a large soaking tub option. A massive walk-in closet adds even more convenience and storage. On the opposite side of the home, Bedrooms 2 and 3 offer privacy and flexibilityideal for children, guests, a home office, or a hobby space. A well-designed second full bath serves this portion of the home with ease. A spacious utility/laundry room with additional storage and optional built-ins provides daily practicality, giving you plenty of room to keep life organized. With its open layout, split-bedroom design, modern finishes, and thoughtful attention to detail, the Atmos 28603N delivers the perfect balance of style and comfort for today's homeowner. Don't miss the opportunity to make this exceptional home yoursschedule your private tour today!

Last Agent to Sell the Property

SETH BALDWIN

KELLER WILLIAMS FIRST COAST REALTY License #3547896 Listed on: 12/05/2025

KELLER WILLIAMS FIRST COAST REALTY

Last Buyer's Agent

Sara McGraw

DIAMOND REALTY GROUP OF AMELIA ISLAND License #3347577

Property Details

Home Type

  • Manufactured Home

Est. Annual Taxes

  • $749

Year Built

  • Built in 2025 | New Construction

Lot Details

  • 1.15 Acre Lot
  • Property fronts a county road
  • Street terminates at a dead end
  • East Facing Home
  • Cleared Lot

Parking

  • Additional Parking

Home Design

  • Entry on the 1st floor
  • Shingle Roof
  • Vinyl Siding
  • Modular or Manufactured Materials

Interior Spaces

  • 1,560 Sq Ft Home
  • 1-Story Property
  • Open Floorplan
  • Washer and Electric Dryer Hookup

Kitchen

  • Eat-In Kitchen
  • Breakfast Bar
  • Electric Oven
  • Electric Cooktop
  • Microwave
  • Dishwasher
  • Kitchen Island

Flooring

  • Carpet
  • Vinyl

Bedrooms and Bathrooms

  • 3 Bedrooms
  • Split Bedroom Floorplan
  • Walk-In Closet
  • 2 Full Bathrooms
  • Separate Shower in Primary Bathroom

Outdoor Features

  • Deck
  • Front Porch

Mobile Home

  • Manufactured Home

Utilities

  • Central Heating and Cooling System
  • 200+ Amp Service
  • Private Water Source
  • Well
  • Septic Tank

Community Details

  • No Home Owners Association
  • Lee Stoner Shores Subdivision

Listing and Financial Details

  • Assessor Parcel Number 371N25296A00360000

Property Details

Home Type

Manufactured Home

Est. Annual Taxes

$749

Year Built

Built in 2025 | New Construction

Lot Details

1.15 Acres

Listing Details

  • Property Type: Residential
  • Property Attached Yn: No
  • New Construction: Yes
  • Stories: 1
  • Year Built: 2025
  • Property Sub Type: Manufactured Home
  • Lot Size Acres: 1.15
  • Road Frontage Type: County Road
  • Subdivision Name: Lee Stoner Shores
  • Architectural Style: Other
  • Body Type: Double Wide
  • Carport Y N: No
  • Entry Level: 1
  • Garage Yn: No
  • Unit Levels: One
  • General Property Information Accessibility Features YN2: No
  • General Property Information Accessory Dwelling Unit YN: No
  • General Property Information:Pool Private YN: No
  • General Property Information Homestead YN: No
  • Special Features: NewHome

Interior Features

  • Interior Amenities: Breakfast Bar, Eat-in Kitchen, Kitchen Island, Open Floorplan, Pantry, Walk-In Closet(s), Primary Bathroom -Tub with Separate Shower, Split Bedrooms
  • Major Appliances: Dishwasher, Electric Cooktop, Electric Oven, Electric Range, Microwave, Refrigerator
  • Furnished: Unfurnished
  • Full Bathrooms: 2
  • Total Bedrooms: 3
  • Flooring: Carpet, Vinyl
  • Living Area: 1560.0

Exterior Features

  • Waterfront: No
  • Roof: Shingle
  • Lot Features: Cleared, Dead End Street
  • Pool Private: No
  • Construction Type: Vinyl Siding, Modular
  • Direction Faces: East
  • Patio And Porch Features: Deck, Front Porch, Porch
  • Property Condition: Updated/Remodeled

Garage/Parking

  • Attached Garage: No
  • Parking Features:Parking Features: Additional Parking, Other

Utilities

  • Utilities: Electricity Connected, Water Connected
  • Laundry Features: Electric Dryer Hookup, Washer Hookup
  • Cooling: Central Air
  • Cooling Y N: Yes
  • Heating Yn: Yes
  • Electric: 200+ Amp Service
  • Sewer: Septic Tank
  • Water Source: Private, Well
  • Heating:Heating: Central

Condo/Co-op/Association

  • Senior Community: No
  • Association: No

Lot Info

  • Current Use: Residential, Single Family
  • Lot Size Sq Ft: 50094.0
  • Parcel #: 371N25296A00360000

Tax Info

  • Tax Annual Amount: 749.15
  • Tax Year: 2024
Create a Home Valuation Report for This Property
The Home Valuation Report is an in-depth analysis detailing your home's value as well as a comparison with similar homes in the area

Home Values in the Area

Source: Public Records

Average Home Value in this Area


Source: Public Records

Property History

We collect this data history from publicly available records. To have your information removed, we recommend requesting removal directly through your county’s website.

Date Event Price List to Sale Price per Sq Ft
02/09/2026 02/09/26 Sold $305,000 0.0% $196 / Sq Ft
12/05/2025 12/05/25 For Sale $305,000 -- $196 / Sq Ft
Source: realMLS (Northeast Florida Multiple Listing Service)

Agents Affiliated with this Home

  • Section Image
  • Section Image
See All Agents

Map

Source: realMLS (Northeast Florida Multiple Listing Service)

MLS Number: 2120548

realMLS (Northeast Florida Multiple Listing Service)
Your Personal Tour Guide

Ask me questions while you tour the home.