
Blair Beck
Better Homes And Gardens Real Estate Main Street Properties
(334) 423-3608
12 Total Sales
1 in Pace
$383,000 Price
Estimated Value: $376,774
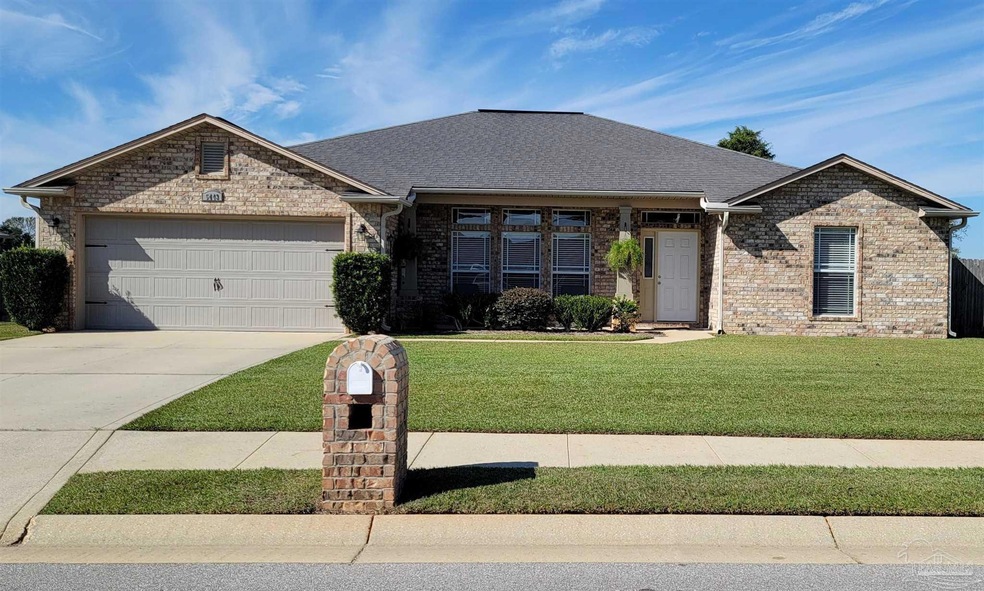
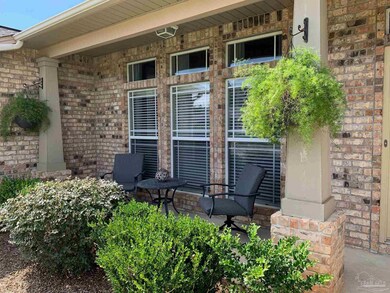
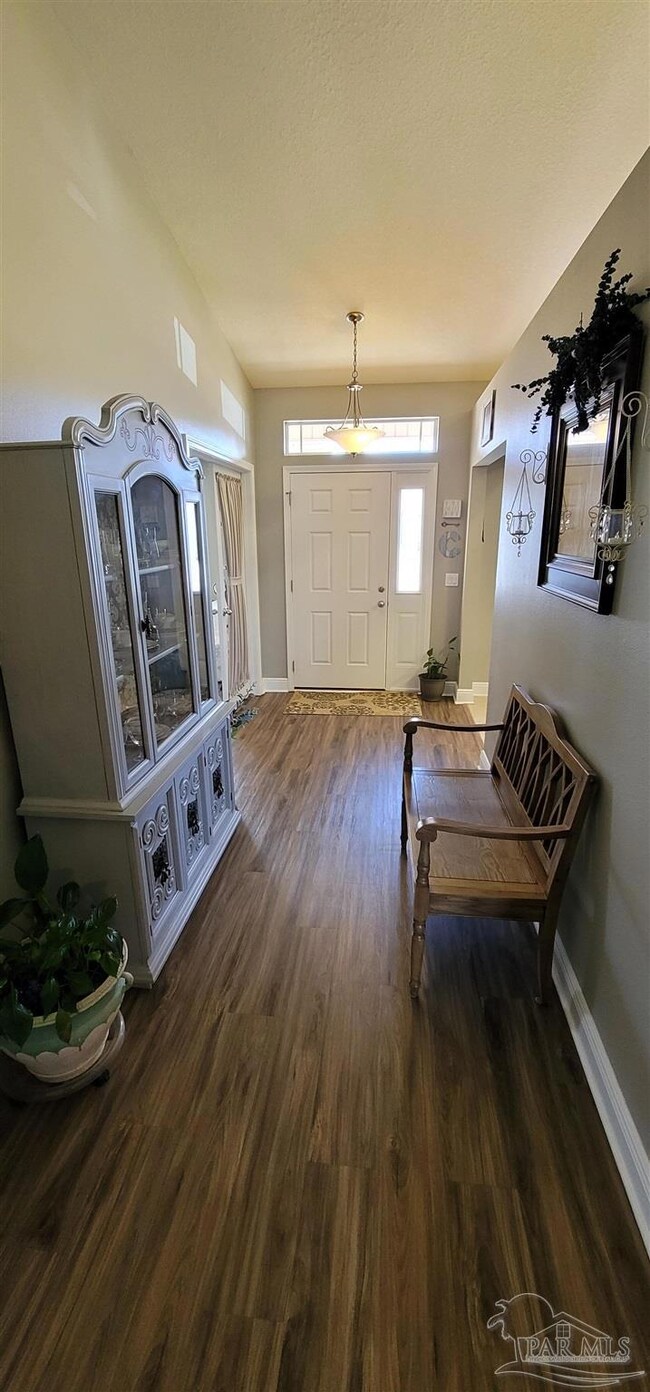
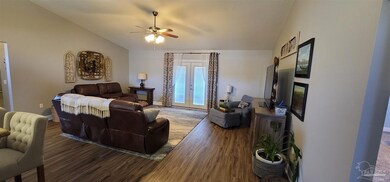
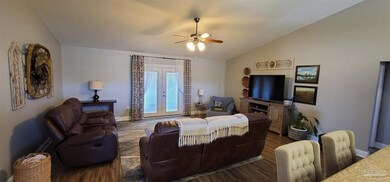
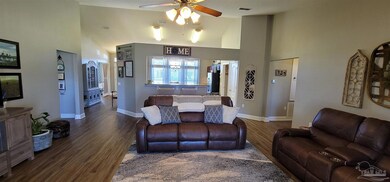
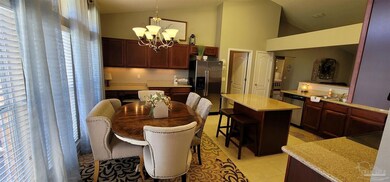
Don't miss the opportunity to purchase this well maintained large 3 bedroom, 2 bath PLUS BONUS ROOM home in the desired Pace Mill Creek Subdivision! Home features a split floorplan with upgrades luxury vinyl throughout the entry, kitchen and living room, split floorplan, double garage, separate laundry room, large walk-in pantry, granite countertops and island in the kitchen, guest bedrooms include dual closets in each, garden tub, separate shower and large walk-in closet in the guest bedroom. Double French doors in the living room lead to a covered patio and large fully fenced yard. Buyer or buyers agent to verify all information to make a decision including but not limited to square footage and room measurements.
We collect this data history from publicly available records. To have your information removed, we recommend requesting removal directly through your county’s website.
Blair Beck
Better Homes And Gardens Real Estate Main Street Properties
(334) 423-3608
12 Total Sales
1 in Pace
$383,000 Price
Myles Reeves
Better Homes And Gardens Real Estate Main Street Properties
(850) 935-5030
93 Total Sales
6 in Pace
$223K - $500K Price Range
Carlos Carey
Home Town Realty Partners, LLC
(850) 549-9266
20 Total Sales
1 in Pace
$335,000 Price
Judy Griffin
Coastal Villages Real Estate
(850) 613-0396
172 Total Sales
10 in Pace
$210K - $630K Price Range
Jess Webb
Better Homes And Gardens Real Estate Main Street Properties
(850) 848-3715
10 Total Sales
2 in Pace
$385K - $455K Price Range
Jay Hartgrave
Hess Realty Group, LLC
(850) 805-5485
25 Total Sales
6 in Pace
$265K - $680K Price Range
We collect this data history from publicly available records. To have your information removed, we recommend requesting removal directly through your county’s website.
| Date | Buyer | Sale Price | Title Company |
|---|---|---|---|
| $340,100 | Clear Title | ||
| $188,700 | Guarantee Title Of Nw Fl Inc |
We collect this data history from publicly available records. To have your information removed, we recommend requesting removal directly through your county’s website.
| Date | Status | Borrower | Loan Amount |
|---|---|---|---|
| Open | $347,922 | ||
| Previous Owner | $183,315 |
We collect this data history from publicly available records. To have your information removed, we recommend requesting removal directly through your county’s website.
| Date | Event | Price | List to Sale | Price per Sq Ft |
|---|---|---|---|---|
| 12/31/2021 12/31/21 | Sold | $340,100 | +3.1% | $156 / Sq Ft |
| 11/04/2021 11/04/21 | Pending | -- | -- | -- |
| 11/02/2021 11/02/21 | For Sale | $329,900 | -- | $151 / Sq Ft |
We collect this data history from publicly available records. To have your information removed, we recommend requesting removal directly through your county’s website.
| Year | Tax Paid | Tax Assessment Tax Assessment Total Assessment is a certain percentage of the fair market value that is determined by local assessors to be the total taxable value of land and additions on the property. | Land | Improvement |
|---|---|---|---|---|
| 2025 | $3,021 | $273,480 | ||
| 2024 | $2,969 | $265,773 | ||
| 2023 | $2,969 | $258,032 | $42,000 | $216,032 |
| 2022 | $3,040 | $256,425 | $40,000 | $216,425 |
| 2021 | $1,797 | $159,246 | $0 | $0 |
| 2020 | $1,758 | $157,047 | $0 | $0 |
| 2019 | $1,725 | $153,516 | $0 | $0 |
| 2018 | $1,720 | $150,654 | $0 | $0 |
| 2017 | $1,641 | $147,555 | $0 | $0 |
| 2016 | $1,650 | $144,520 | $0 | $0 |
| 2015 | $1,652 | $143,515 | $0 | $0 |
| 2014 | $1,665 | $142,376 | $0 | $0 |
Seller's Agent in 2021
MORGAN VECSEY
Southern Homes Realty LLC
(251) 948-5335
13 Total Sales
Buyer's Agent in 2021
Tiffany Stone Scott
Better Homes and Gardens Real Estate Main Street Properties
(678) 704-5844
115 Total Sales
Source: Pensacola Association of REALTORS®
MLS Number: 599230
APN: 33-2N-29-3011-00E00-0050
Disclaimer: Certain information contained herein is derived from information provided by parties other than Homes.com. All information provided is deemed reliable, but is not guaranteed to be accurate and should be independently verified.
Copyright© 2026 by the Multiple Listing Service of the Pensacola Association of REALTORS®. This information is believed to be accurate but is not guaranteed. Subject to verification by all parties. This data is copyrighted and may not be transmitted, retransmitted, copied, framed, repurposed, or altered in any way for any other site, individual and/or purpose without the express written permission of the Multiple Listing Service of the Pensacola Association of REALTORS®. Florida recognizes single and transaction agency relationships. Information deemed reliable but not guaranteed. Any use of search facilities of data on this site, other than by a consumer looking to purchase real estate, is prohibited. IDX information is provided exclusively for personal, non-commercial use, and may not be used for any purpose other than to identify prospective properties consumers may be interested in purchasing.
Ask me questions while you tour the home.