
Danielle Fontes
KALEO REAL ESTATE COMPANY
(626) 602-9673
34 Total Sales
1 in La Sierra Hills
$670,000 Price
Estimated Value: $724,240
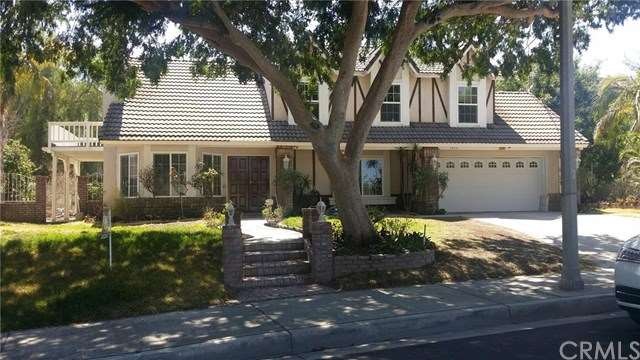
Lovely 4 Bedroom 2 1/2 Bath home nestled in the desirable area of La Sierra foothills. First floor contains all tile floors with a wood grain appearance.
Brand new tile floors in both upstairs bathrooms. Recessed lightning in Entry, Living Room, Dining Room, Kitchen and Family Room. Living Room and Dining Room are combined with sliding glass door to backyard. Kitchen has granite counter tops with an eating area plus a breakfast bar with a sliding glass door exiting to an added California Room. Garage access from Family Kitchen to double garage. Master Bath has double sinks with a separate bathtub and separate shower. Master has walk-in-closet with mirrored doors. Fourth bedroom exits to outside deck. All bedrooms are on upstairs level. Close to La Sierra University, metrolink, and freeway access.
Last Agent to Rent the Property
Jane Barbour
T.N.G. Real Estate Consultants License #00606109 Listed on: 08/11/2016
We collect this data history from publicly available records. To have your information removed, we recommend requesting removal directly through your county’s website.
Danielle Fontes
KALEO REAL ESTATE COMPANY
(626) 602-9673
34 Total Sales
1 in La Sierra Hills
$670,000 Price
Mohammad Ashrif
GLOBAL REALTY CAPITAL INC.
(951) 783-2948
15 Total Sales
2 in La Sierra Hills
$1.1M - $1.2M Price Range
Javier Castillo
REAL ESTATE ADVISORS
(951) 457-5052
60 Total Sales
1 in La Sierra Hills
$250,000 Price
Dave Bauman
Keller Williams OC Luxury Realty
(949) 518-3105
35 Total Sales
1 in La Sierra Hills
$800,000 Price
Katherine Jankowski
LEKASA
(657) 297-4181
56 Total Sales
2 in La Sierra Hills
$660,000 Price Range
John Simcoe
Keller Williams Realty
(951) 476-2949
178 Total Sales
1 in La Sierra Hills
$546,800 Price
We collect this data history from publicly available records. To have your information removed, we recommend requesting removal directly through your county’s website.
| Date | Buyer | Sale Price | Title Company |
|---|---|---|---|
| -- | Accommodation | ||
| The Ykkl Charitable Lead Trust | -- | Accommodation | |
| Lu Yarran Alan | -- | Accommodation | |
| Lu Yarran Alan | $214,000 | Landsafe Title | |
| Bank Of America National Association | $247,500 | Accommodation | |
| Turcios Mariano | $425,000 | First American Title Company |
We collect this data history from publicly available records. To have your information removed, we recommend requesting removal directly through your county’s website.
| Date | Status | Borrower | Loan Amount |
|---|---|---|---|
| Open | $157,500 | ||
| Previous Owner | Turcios Mariano | $486,000 | |
| Previous Owner | Turcios Mariano | $339,900 | |
| Previous Owner | Carballo Ruben Pedro | $170,000 |
We collect this data history from publicly available records. To have your information removed, we recommend requesting removal directly through your county’s website.
| Date | Event | Price | List to Sale | Price per Sq Ft |
|---|---|---|---|---|
| 09/03/2016 09/03/16 | Rented | $2,100 | 0.0% | -- |
| 08/11/2016 08/11/16 | For Rent | $2,100 | +2.4% | -- |
| 03/14/2015 03/14/15 | Rented | $2,050 | 0.0% | -- |
| 03/14/2015 03/14/15 | For Rent | $2,050 | -4.7% | -- |
| 10/24/2014 10/24/14 | Rented | $2,150 | 0.0% | -- |
| 09/24/2014 09/24/14 | Under Contract | -- | -- | -- |
| 08/19/2014 08/19/14 | For Rent | $2,150 | -- | -- |
We collect this data history from publicly available records. To have your information removed, we recommend requesting removal directly through your county’s website.
| Year | Tax Paid | Tax Assessment Tax Assessment Total Assessment is a certain percentage of the fair market value that is determined by local assessors to be the total taxable value of land and additions on the property. | Land | Improvement |
|---|---|---|---|---|
| 2026 | $3,428 | $279,637 | $104,533 | $175,104 |
| 2025 | $3,320 | $274,155 | $102,484 | $171,671 |
| 2023 | $3,320 | $263,510 | $98,505 | $165,005 |
| 2022 | $3,074 | $258,344 | $96,574 | $161,770 |
| 2021 | $3,031 | $253,280 | $94,681 | $158,599 |
| 2020 | $2,983 | $250,684 | $93,711 | $156,973 |
| 2019 | $2,945 | $245,770 | $91,874 | $153,896 |
| 2018 | $2,904 | $240,952 | $90,075 | $150,877 |
| 2017 | $2,851 | $236,228 | $88,309 | $147,919 |
| 2016 | $2,804 | $231,597 | $86,578 | $145,019 |
| 2015 | $2,763 | $228,121 | $85,279 | $142,842 |
| 2014 | $2,754 | $223,654 | $83,609 | $140,045 |
JB
Landlord's Agent in 2016
Jane Barbour
T.N.G. Real Estate Consultants
SJ
Tenant's Agent in 2016
Sandra Jimenez
Dan Cavallo Incorporated
(951) 751-4554
5 Total Sales
Source: California Regional Multiple Listing Service (CRMLS)
MLS Number: PW16176501
APN: 168-212-030
Disclaimer: Certain information contained herein is derived from information provided by parties other than Homes.com. All information provided is deemed reliable, but is not guaranteed to be accurate and should be independently verified.
The multiple listing data appearing on this website, or contained in reports produced therefrom, is owned and copyrighted by California Regional Multiple Listing Service, Inc. ("CRMLS") and is protected by all applicable copyright laws. Information provided is for viewer's personal, non-commercial use and may not be used for any purpose other than to identify prospective properties the viewer may be interested in purchasing. All listing data, including but not limited to square footage and lot size is believed to be accurate, but the listing Agent, listing Broker and CRMLS and its affiliates do not warrant or guarantee such accuracy. The viewer should independently verify the listed data prior to making any decisions based on such information by personal inspection and/or contacting a real estate professional.
Based on information from California Regional Multiple Listing Service, Inc. and /or other sources. All data, including all measurements and calculations of area, is obtained from various sources and has not been, and will not be, verified by broker or MLS. All information should be independently reviewed and verified for accuracy. Properties may or may not be listed by the office/agent presenting the information
Ask me questions while you tour the home.