
Carlton Shaffer
RE/MAX Partners
(380) 444-4963
206 Total Sales
16 in Liberty
$345K - $1.5M Price Range


Estimated Value: $954,238
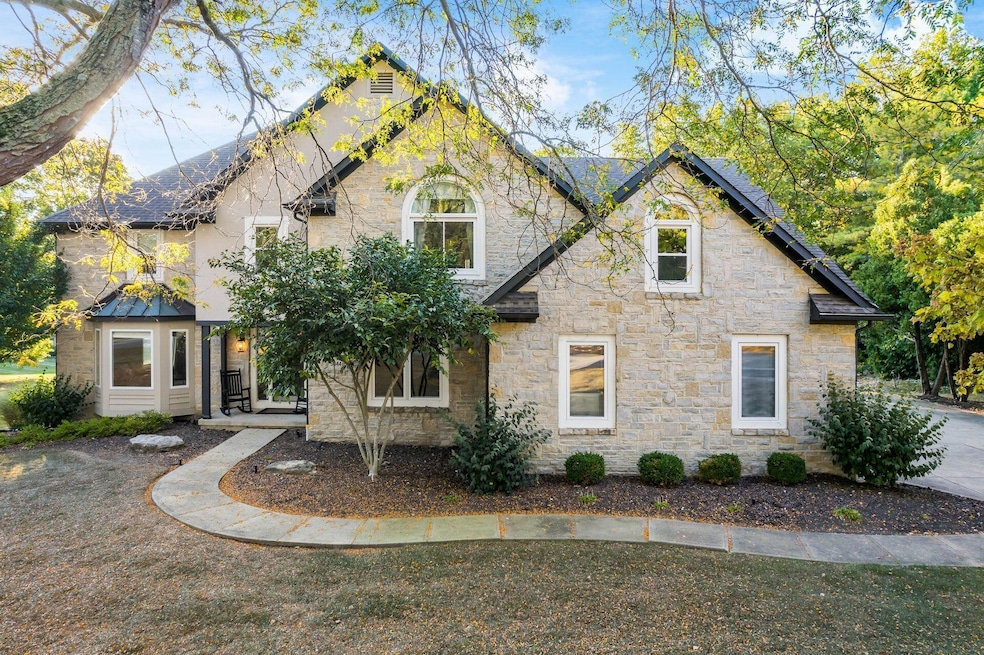
Outstanding home in Wedgewood! With nearly 5,800 sq. ft., this residence offers 4 bedrooms plus a 5th in the finished walkout lower level, and 4.5 baths. Timeless elegance meets modern updates throughout spacious rooms with rich woodwork, abundant natural light, and fresh designer finishes. The chef's kitchen features an island, pro-grade appliances, and granite counters and opens to a vaulted great room and a tranquil screened porch. Upstairs, a loft with a cozy nook is the perfect spot for crafts, a playroom, or a second office. The owner's suite impresses with a fully renovated spa bath, highlighted by a steam shower and hammered copper tub. The walkout lower level boasts a full kitchen, laundry, wine cellar, and flexible living space—ideal for entertaining, guest quarters, an in-law suite, or multigenerational living. Set on a private half-acre+ lot with mature trees, this home perfectly combines luxury, comfort, and room to play—all in a prime location near downtown Powell, the Zoo, Bridge Park, and the Scioto River!
Last Agent to Sell the Property
RE/MAX Revealty License #2016004311 Listed on: 01/03/2026
We collect this data history from publicly available records. To have your information removed, we recommend requesting removal directly through your county’s website.
Carlton Shaffer
RE/MAX Partners
(380) 444-4963
206 Total Sales
16 in Liberty
$345K - $1.5M Price Range
Andrew Robinson
Real of Ohio
(380) 333-4690
73 Total Sales
29 in Liberty
$220K - $1.8M Price Range
Katie McCann
Howard Hanna Real Estate Svcs
(380) 208-1308
62 Total Sales
1 in Liberty
$312,000 Price
Peter Haring
HARING REALTY CO
(567) 333-9802
123 Total Sales
2 in Liberty
$670,000 Price Range
Brenda Carsey
RE/MAX Revealty
(380) 666-4897
64 Total Sales
4 in Liberty
$302K - $1.3M Price Range
Elizabeth Schottle
RE/MAX Revealty
(380) 666-3434
40 Total Sales
1 in Liberty
$391,900 Price
We collect this data history from publicly available records. To have your information removed, we recommend requesting removal directly through your county’s website.
| Date | Buyer | Sale Price | Title Company |
|---|---|---|---|
| $915,000 | Crown Search Box | ||
| Timothy I Nordahl | $520,300 | -- | |
| Ringling William | $570,000 | Northwest Selcet Title Agenc | |
| Krieger Elody | -- | Attorney | |
| Krieger Frederick W | $395,000 | -- |
We collect this data history from publicly available records. To have your information removed, we recommend requesting removal directly through your county’s website.
| Date | Status | Borrower | Loan Amount |
|---|---|---|---|
| Open | $915,000 | ||
| Previous Owner | Nordahl Timothy | $342,000 | |
| Previous Owner | Nordahl Timothy I | $250,000 | |
| Previous Owner | Nordahl Timothy I | $63,100 | |
| Previous Owner | Nordahl Timothy I | $510,400 | |
| Previous Owner | Nordahl Timothy I | $546,250 | |
| Previous Owner | Ringling William | $513,000 | |
| Previous Owner | Krieger Frederick W | $272,100 | |
| Previous Owner | Krieger Frederick W | $100,000 | |
| Previous Owner | Krieger Frederick W | $100,000 |
We collect this data history from publicly available records. To have your information removed, we recommend requesting removal directly through your county’s website.
| Date | Event | Price | List to Sale | Price per Sq Ft | Prior Sale |
|---|---|---|---|---|---|
| 03/11/2026 03/11/26 | Sold | $915,000 | 0.0% | $159 / Sq Ft | |
| 01/03/2026 01/03/26 | Price Changed | $915,000 | 0.0% | $159 / Sq Ft | |
| 01/03/2026 01/03/26 | For Sale | $915,000 | 0.0% | $159 / Sq Ft | |
| 12/17/2025 12/17/25 | Off Market | $915,000 | -- | -- | |
| 10/30/2025 10/30/25 | Price Changed | $925,000 | -1.6% | $161 / Sq Ft | |
| 10/12/2025 10/12/25 | Price Changed | $940,000 | -1.1% | $164 / Sq Ft | |
| 09/19/2025 09/19/25 | For Sale | $950,000 | +66.7% | $166 / Sq Ft | |
| 03/27/2025 03/27/25 | Off Market | $570,000 | -- | -- | |
| 03/27/2025 03/27/25 | Off Market | $575,000 | -- | -- | |
| 12/02/2016 12/02/16 | Sold | $575,000 | -6.5% | $100 / Sq Ft | View Prior Sale |
| 11/02/2016 11/02/16 | Pending | -- | -- | -- | |
| 09/09/2016 09/09/16 | For Sale | $614,900 | +7.9% | $107 / Sq Ft | |
| 03/05/2015 03/05/15 | Sold | $570,000 | -1.7% | $99 / Sq Ft | View Prior Sale |
| 02/03/2015 02/03/15 | Pending | -- | -- | -- | |
| 09/26/2014 09/26/14 | For Sale | $580,000 | -- | $101 / Sq Ft |
We collect this data history from publicly available records. To have your information removed, we recommend requesting removal directly through your county’s website.
| Year | Tax Paid | Tax Assessment Tax Assessment Total Assessment is a certain percentage of the fair market value that is determined by local assessors to be the total taxable value of land and additions on the property. | Land | Improvement |
|---|---|---|---|---|
| 2025 | $14,954 | $269,330 | $66,430 | $202,900 |
| 2024 | $14,249 | $269,330 | $66,430 | $202,900 |
| 2023 | $14,304 | $269,330 | $66,430 | $202,900 |
| 2022 | $13,075 | $195,020 | $50,330 | $144,690 |
| 2021 | $13,155 | $195,020 | $50,330 | $144,690 |
| 2020 | $13,217 | $195,020 | $50,330 | $144,690 |
| 2019 | $12,107 | $188,130 | $50,330 | $137,800 |
| 2018 | $12,297 | $188,130 | $50,330 | $137,800 |
| 2017 | $11,683 | $182,110 | $46,380 | $135,730 |
| 2016 | $12,851 | $182,110 | $46,380 | $135,730 |
| 2015 | $11,332 | $182,110 | $46,380 | $135,730 |
| 2014 | $11,488 | $182,110 | $46,380 | $135,730 |
| 2013 | $11,499 | $178,160 | $46,380 | $131,780 |
Seller's Agent in 2026
Chris Harpster
RE/MAX
(614) 989-6665
23 Total Sales
Buyer's Agent in 2026
Cece Miller
NextHome Experience
(614) 989-0417
85 Total Sales
Seller's Agent in 2016
Lee Ritchie
RE/MAX
(614) 595-0732
822 Total Sales
JD
Buyer's Agent in 2016
Juliann Denlinger
Realty Place, Inc.
Seller's Agent in 2015
Tim Reil
Keller Williams Consultants
(614) 582-5330
143 Total Sales
Source: Columbus and Central Ohio Regional MLS
MLS Number: 225035758
APN: 319-334-01-038-000
Disclaimer: Certain information contained herein is derived from information provided by parties other than Homes.com. All information provided is deemed reliable, but is not guaranteed to be accurate and should be independently verified.
IDX information is provided exclusively for personal, non-commercial use, and may not be used for any purpose other than to identify prospective properties consumers may be interested in purchasing.
Information is deemed reliable but not guaranteed.
Ask me questions while you tour the home.