
Bonnie Turner
HomeSmart Residential and Commercial Realty
(563) 293-7746
83 Total Sales
4 in Bettendorf
$389K - $420K Price Range

Estimated Value: $549,000 - $605,311
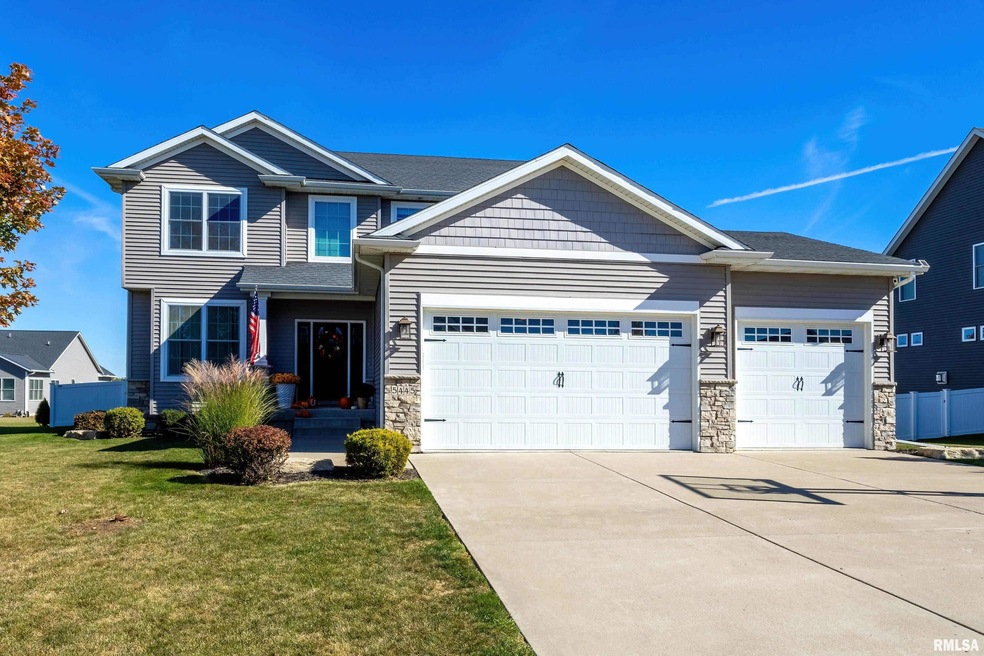
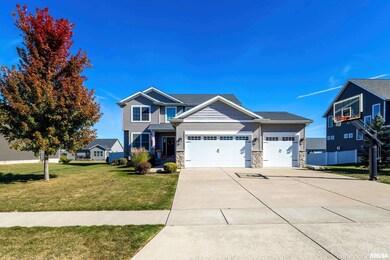
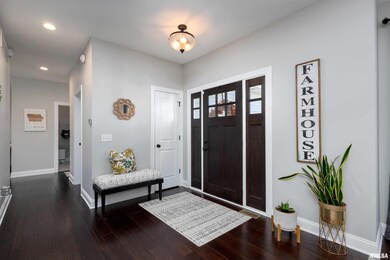
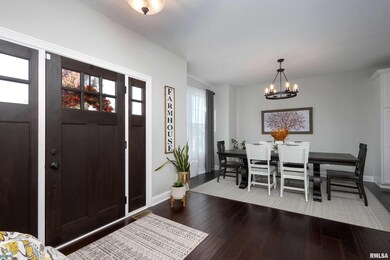


Welcome to this conveniently located home on Emily Ct in Bettendorf, within the highly desired Pleasant Valley School district. The large open floor plan makes for easy living and is great for daily functions and entertaining during the upcoming holidays! The primary suite has a large walk-in closet with a window allowing the perfect amount of natural light, and a well-laid-out primary bath offering all of the amenities you could wish for! The basement is so nicely finished and currently set up like a theater & game room. The 5th bedroom and 3rd full bath are also in the basement. The large level lot is fenced and offers mature trees and low-maintenance landscaping. The patio is the perfect place to relax, call today and see for yourself!
Last Agent to Sell the Property
Ruhl&Ruhl REALTORS Davenport Brokerage Phone: 563-441-1776 License #S63594000/475.168857 Listed on: 10/17/2024
We collect this data history from publicly available records. To have your information removed, we recommend requesting removal directly through your county’s website.
Bonnie Turner
HomeSmart Residential and Commercial Realty
(563) 293-7746
83 Total Sales
4 in Bettendorf
$389K - $420K Price Range
Mike Pezley
RE/MAX Concepts Bettendorf
(563) 723-0826
167 Total Sales
11 in Bettendorf
$125K - $325K Price Range
Nikki Sailor
RE/MAX Concepts Bettendorf
(563) 293-7138
138 Total Sales
55 in Bettendorf
$130K - $615K Price Range
Jesse Hammes
Cornerstone Partners QC - Real Broker, LLC
(309) 948-6067
92 Total Sales
31 in Bettendorf
$148K - $920K Price Range
Sherry Kupresin
Tierra Antigua Realty
(563) 723-8506
100 Total Sales
2 in Bettendorf
$225K - $284K Price Range
Tim Hernandez
eXp Realty
(563) 293-5353
323 Total Sales
77 in Bettendorf
$96K - $705K Price Range
We collect this data history from publicly available records. To have your information removed, we recommend requesting removal directly through your county’s website.
| Date | Buyer | Sale Price | Title Company |
|---|---|---|---|
| $541,000 | None Listed On Document | ||
| $430,000 | None Available | ||
| -- | -- |
We collect this data history from publicly available records. To have your information removed, we recommend requesting removal directly through your county’s website.
| Date | Status | Borrower | Loan Amount |
|---|---|---|---|
| Open | $432,800 | ||
| Previous Owner | $355,000 | ||
| Previous Owner | $305,114 | ||
| Previous Owner | $298,132 |
We collect this data history from publicly available records. To have your information removed, we recommend requesting removal directly through your county’s website.
| Date | Event | Price | List to Sale | Price per Sq Ft | Prior Sale |
|---|---|---|---|---|---|
| 11/22/2024 11/22/24 | Sold | $541,000 | +1.1% | $184 / Sq Ft | |
| 10/24/2024 10/24/24 | Pending | -- | -- | -- | |
| 10/17/2024 10/17/24 | For Sale | $535,000 | +24.4% | $182 / Sq Ft | |
| 10/02/2020 10/02/20 | Sold | $430,000 | 0.0% | $146 / Sq Ft | View Prior Sale |
| 08/26/2020 08/26/20 | Pending | -- | -- | -- | |
| 08/26/2020 08/26/20 | For Sale | $430,000 | -- | $146 / Sq Ft |
We collect this data history from publicly available records. To have your information removed, we recommend requesting removal directly through your county’s website.
| Year | Tax Paid | Tax Assessment Tax Assessment Total Assessment is a certain percentage of the fair market value that is determined by local assessors to be the total taxable value of land and additions on the property. | Land | Improvement |
|---|---|---|---|---|
| 2025 | $6,870 | $512,600 | $110,100 | $402,500 |
| 2024 | $6,972 | $456,400 | $90,000 | $366,400 |
| 2023 | $7,240 | $456,400 | $90,000 | $366,400 |
| 2022 | $7,164 | $406,800 | $89,960 | $316,840 |
| 2021 | $7,164 | $406,800 | $89,960 | $316,840 |
| 2020 | $7,236 | $388,080 | $89,960 | $298,120 |
| 2019 | $7,182 | $380,590 | $82,470 | $298,120 |
| 2018 | $4,434 | $380,590 | $82,470 | $298,120 |
| 2017 | $1,333 | $239,650 | $82,470 | $157,180 |
| 2016 | $106 | $5,670 | $0 | $0 |
| 2015 | -- | $0 | $0 | $0 |
| 2014 | -- | $0 | $0 | $0 |
Seller's Agent in 2024
Lacey Daedlow
Ruhl&Ruhl REALTORS Davenport
(563) 210-0658
225 Total Sales
Buyer's Agent in 2024
Tracy Rogers
Ruhl&Ruhl REALTORS Bettendorf
(563) 650-6945
111 Total Sales
U
Seller's Agent in 2020
UNREPRESENTED Properties
Unrepresented Properties
Source: RMLS Alliance
MLS Number: QC4257551
APN: 841119323
Disclaimer: Certain information contained herein is derived from information provided by parties other than Homes.com. All information provided is deemed reliable, but is not guaranteed to be accurate and should be independently verified.
All data is obtained from various sources and may not have been verified by broker or MLS GRID. Supplied Open House Information is subject to change without notice. All information should be independently reviewed and verified for accuracy. Properties may or may not be listed by the office/agent presenting the information. Some IDX listings have been excluded from this website.IDX information is provided exclusively for personal, non-commercial use, and may not be used for any purpose other than to identify prospective properties consumers may be interested in purchasing. Information is deemed reliable but not guaranteed.
Listings courtesy of RMLS Alliance as distributed by MLS GRID.
Based on information submitted to the MLS GRID
Ask me questions while you tour the home.