NOT LISTED FOR SALE
3 Beds
2 Baths
1,877 Sq Ft
3.41 Acre Lot

Sale Details

Date Sold: June 8, 2023

Last sale price $499,000 $266 Per Sq Ft

2 Days on Market

Highlights

  • Horse Property
  • Spa
  • Wooded Lot
  • Horse Stalls
  • Orchard Views
  • Vaulted Ceiling

About This Home

As of June 2023

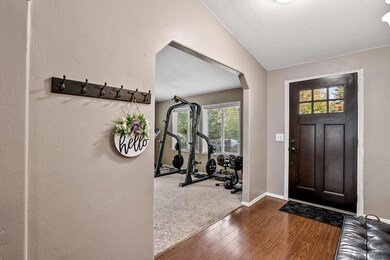
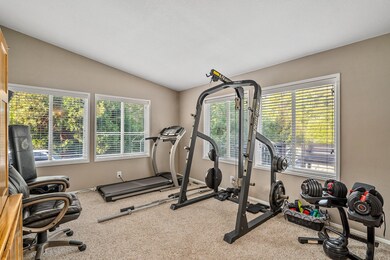
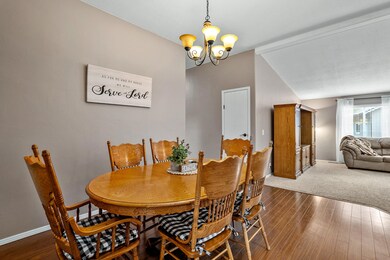
**Acreage in the county** Only 8 minutes from Grants Pass and just minutes to RCC, you'll never have to drive far from home to find good shopping and great restaurants! Enjoy nearly 3.5 acres with a year round creek, a potential pasture area for horses or livestock and a fenced garden. The manufacured home is a triple wide meticulously maintained home (roof replaced 2019, Painted inside and out 2022). A 12x20' insulated but unfinished shed adds great potential for an ADU. The 40'x42' 100amp serviced shop with a 14' ceilings provides a great space for enclosed RV parking or a car lift . The property has 2 wells, the main well producing 20+gpm. Come and see this beautiful home and property!

Last Agent to Sell the Property

Jared Siegrist

Whole Heart Realty LLC License #201242912 Listed on: 04/12/2023

Last Buyer's Agent

Lori Patch

Keller Williams Realty GP Branch License #200611173

Keller Williams Realty GP Branch

Property Details

Home Type

  • Mobile/Manufactured

Est. Annual Taxes

  • $1,337

Year Built

  • Built in 1998

Lot Details

  • 3.41 Acre Lot
  • Home fronts a stream
  • No Common Walls
  • Fenced
  • Landscaped
  • Corner Lot
  • Level Lot
  • Front and Back Yard Sprinklers
  • Wooded Lot
  • Garden
  • Additional Parcels

Parking

  • 3 Car Garage
  • Gravel Driveway

Property Views

  • Orchard Views
  • Creek or Stream
  • Territorial

Home Design

  • Ranch Style House
  • Block Foundation
  • Composition Roof
  • Modular or Manufactured Materials

Interior Spaces

  • 1,877 Sq Ft Home
  • Vaulted Ceiling
  • Ceiling Fan
  • Skylights
  • Vinyl Clad Windows
  • Living Room
  • Dining Room
  • Home Office
  • Fire and Smoke Detector

Kitchen

  • Oven
  • Cooktop with Range Hood
  • Microwave
  • Dishwasher
  • Trash Compactor
  • Disposal

Flooring

  • Carpet
  • Laminate
  • Vinyl

Bedrooms and Bathrooms

  • 3 Bedrooms
  • Walk-In Closet
  • 2 Full Bathrooms
  • Double Vanity
  • Soaking Tub
  • Bathtub with Shower

Laundry

  • Laundry Room
  • Washer

Outdoor Features

  • Spa
  • Horse Property
  • Separate Outdoor Workshop
  • Shed
  • Storage Shed

Schools

  • Madrona Elementary School
  • Lincoln Savage Middle School
  • North Valley High School

Utilities

  • Forced Air Heating and Cooling System
  • Heat Pump System
  • Private Water Source
  • Well
  • Water Heater
  • Septic Tank
  • Leach Field

Additional Features

  • Pasture
  • Horse Stalls
  • Manufactured Home With Land

Community Details

  • No Home Owners Association

Listing and Financial Details

  • Exclusions: Freeze Drier, Vehicles on Property
  • Assessor Parcel Number R320640

Property Details

Home Type

Mobile/Manufactured

Est. Annual Taxes

$1,337

Year Built

Built in 1998

Lot Details

3.41 Acres

Parking

3

Listing Details

  • Architectural Style: Ranch
  • Body Type: Triple Wide
  • Directions: From Grants pass- Hwy 199 toward Cave junction- Right on Robinson Road- Left on Easy St- Take gravel road approximated 1/4 mile to dead end at the Property.
  • Garage Yn: Yes
  • Unit Levels: One
  • Lot Size Acres: 3.41
  • Prop. Type: Residential
  • New Construction: No
  • Property Sub Type: Manufactured On Land
  • Road Surface Type: Gravel
  • Subdivision Name: N/A
  • Year Built: 1998
  • Co List Office Phone: 541-291-9780
  • Outside Inclusions: W/D, Range, Microwave, Compactor, Refrigerator, Microwave Swimming pool, hot tub, blinds/drapes
  • MLS Status: Closed
  • General Property Information Elementary School: Madrona Elem
  • General Property Information Middle Or Junior School: Lincoln Savage Middle
  • General Property Information High School: North Valley High
  • General Property Information:Zoning2: R-2.5
  • General Property Information Senior Community YN: No
  • General Property Information Horse Property YN: Yes
  • General Property Information Audio Surveillance on Premises YN: No
  • View Territorial: Yes
  • General Property Information Accessory Dwelling Unit YN: No
  • General Property Information New Construction YN: No
  • Appliances Refrigerators: Yes
  • Appliances Microwave: Yes
  • Washers: Yes
  • Architectural Style Ranch: Yes
  • Common Walls:No Common Walls: Yes
  • Construction Materials Manufactured House: Yes
  • Flooring Laminate: Yes
  • Foundation Details Block2: Yes
  • Levels:One: Yes
  • Security Features:Smoke Detector(s): Yes
  • Rooms:Kitchen: Yes
  • Rooms:Laundry: Yes
  • Rooms:Living Room2: Yes
  • Other Structures:Shed(s): Yes
  • Other Structures:Workshop: Yes
  • Road Surface Type Gravel2: Yes
  • Sewer Standard Leach Field: Yes
  • Water Source:Well: Yes
  • Flooring:Vinyl: Yes
  • Water Source Private: Yes
  • Cooling:Central Air: Yes
  • Flooring:Carpet: Yes
  • Roof:Composition: Yes
  • Rooms:Office2: Yes
  • Other Structures:Storage: Yes
  • Waterfront Features Creek2: Yes
  • Body Type Triple Wide: Yes
  • Special Features: None

Interior Features

  • Appliances: Cooktop, Dishwasher, Disposal, Microwave, Oven, Range, Range Hood, Refrigerator, Trash Compactor, Washer, Water Heater
  • Has Basement: None
  • Full Bathrooms: 2
  • Total Bedrooms: 3
  • Flooring: Carpet, Laminate, Vinyl
  • Interior Amenities: Ceiling Fan(s), Double Vanity, Enclosed Toilet(s), Fiberglass Stall Shower, Pantry, Shower/Tub Combo, Soaking Tub, Vaulted Ceiling(s), Walk-In Closet(s)
  • Window Features: Skylight(s), Vinyl Frames
  • ResoLivingAreaSource: Assessor
  • Appliances Dishwasher: Yes
  • Appliances Range: Yes
  • Appliances:Oven: Yes
  • Appliances:Range Hood: Yes
  • Interior Features:Pantry: Yes
  • Interior Features ShowerTub Combo: Yes
  • Interior Features:Ceiling Fans: Yes
  • Interior Features:Double Vanity: Yes
  • Interior Features:Soaking Tub: Yes
  • Interior Features:Walk-In Closet(s): Yes
  • Other Rooms:Dining Room: Yes
  • Appliances:Cooktop: Yes
  • Interior Features:Vaulted Ceiling(s): Yes
  • Appliances:Trash Compactor: Yes

Exterior Features

  • Common Walls: No Common Walls
  • Construction Type: Manufactured House
  • Exterior Features: Pool, Spa/Hot Tub
  • Foundation Details: Block
  • Lot Features: Corner Lot, Fenced, Garden, Landscaped, Level, Pasture, Sloped, Sprinklers In Front, Sprinklers In Rear, Wooded
  • Other Structures: Animal Stall(s), Shed(s), Storage, Workshop
  • Roof: Composition
  • View: Creek/Stream, Orchard, Territorial
  • Waterfront Features: Stream, Creek
  • Horse: Yes
  • Waterfront: Yes
  • Exclusions: Freeze Drier, Vehicles on Property
  • Lot Features:Level: Yes
  • Lot Features:Fenced: Yes
  • Window Features:Vinyl Frames: Yes
  • Lot Features:Landscaped: Yes
  • Lot Features:Corner Lot: Yes
  • Lot Features:Sloped: Yes
  • Lot Features:Sprinklers in Front: Yes
  • Lot Features:Sprinklers In Rear: Yes
  • Exterior Features:Pool2: Yes
  • Lot Features:Garden: Yes
  • Window Features:Skylight(s): Yes
  • Lot Features:Pasture: Yes
  • Exterior Features:SpaHot Tub2: Yes
  • Lot Features:Wooded: Yes
  • View:CreekStream: Yes
  • Waterfront Features:Stream: Yes

Garage/Parking

  • Garage Spaces: 3.0
  • Parking Features: Driveway, Gravel
  • Attached Garage: No
  • General Property Information:Garage YN: Yes
  • General Property Information:Garage Spaces: 3.0
  • Parking Features:Driveway: Yes
  • Parking Features:Gravel: Yes

Utilities

  • Cooling: Central Air, Heat Pump
  • Heating: Electric, Forced Air, Heat Pump
  • Security: Smoke Detector(s)
  • Sewer: Septic Tank, Standard Leach Field
  • Water Source: Private, Well
  • Cooling Y N: Yes
  • HeatingYN: Yes
  • Water Heater: Yes
  • Heating:Forced Air: Yes
  • Sewer Septic Tank: Yes
  • HeatingCooling:Heat Pump: Yes
  • Heating:Electric2: Yes
  • Heating:Heat Pump2: Yes

Condo/Co-op/Association

  • Association: No
  • Senior Community: No

Association/Amenities

  • General Property Information:Association YN: No

Schools

  • Elementary School: Madrona Elem
  • High School: North Valley High
  • Middle Or Junior School: Lincoln Savage Middle

Lot Info

  • Additional Parcels Description: R320647 is and adjacent parcel 1,742 sqft and zoned RR2.5
  • Additional Parcels: Yes
  • Lot Size Sq Ft: 148539.6
  • Parcel #: R320640
  • Irrigation Water Rights: No
  • ResoLotSizeUnits: Acres
  • Zoning Description: R-2.5
  • ResoLotSizeUnits: Acres

Tax Info

  • Tax Annual Amount: 1337.3
  • Tax Year: 2021

Ownership History

We collect this data history from publicly available records. To have your information removed, we recommend requesting removal directly through your county’s website.

Date Name Owned For Owner Type

Purchase Details

Listed on
Apr 12, 2023
Closed on
Jun 5, 2023
Sold by
Bought by
Seller's Agent
Jared Siegrist
Whole Heart Realty LLC
Buyer's Agent
Lori Patch
Keller Williams Realty GP Branch
List Price
$499,000
Sold Price
$499,000
Views
2

Home Financials for this Owner

Home Financials are based on the most recent Mortgage that was taken out on this home.
Original Mortgage
$748,500
Outstanding Balance
$424,023
Interest Rate
6.8%
Mortgage Type
FHA

Purchase Details

Closed on
May 18, 2016
Sold by
Bought by

Home Financials for this Owner

Home Financials are based on the most recent Mortgage that was taken out on this home.
Original Mortgage
$200,000
Interest Rate
3.66%
Mortgage Type
Seller Take Back
Source: Public Records
Create a Home Valuation Report for This Property
The Home Valuation Report is an in-depth analysis detailing your home's value as well as a comparison with similar homes in the area

Purchase History

We collect this data history from publicly available records. To have your information removed, we recommend requesting removal directly through your county’s website.

Date Buyer Sale Price Title Company
$499,000 First American Title
$230,000 First American
Source: Public Records

Mortgage History

We collect this data history from publicly available records. To have your information removed, we recommend requesting removal directly through your county’s website.

Date Status Borrower Loan Amount
Open $748,500
Closed $748,500
Previous Owner $200,000
Source: Public Records

Property History

We collect this data history from publicly available records. To have your information removed, we recommend requesting removal directly through your county’s website.

Date Event Price List to Sale Price per Sq Ft
06/08/2023 06/08/23 Sold $499,000 0.0% $266 / Sq Ft
04/11/2023 04/11/23 Pending -- -- --
04/09/2023 04/09/23 For Sale $499,000 -- $266 / Sq Ft
Source: Oregon Datashare

Tax History

We collect this data history from publicly available records. To have your information removed, we recommend requesting removal directly through your county’s website.

Year Tax Paid Tax Assessment Tax Assessment Total Assessment is a certain percentage of the fair market value that is determined by local assessors to be the total taxable value of land and additions on the property. Land Improvement
2025 $1,670 $227,780
2024 $1,670 $221,150
2023 $1,411 $214,710 $0 $0
2022 $1,341 $208,460 $0 $0
2021 $1,297 $202,390 $0 $0
2020 $1,352 $196,500 $0 $0
2019 $1,299 $190,780 $0 $0
2018 $1,317 $185,230 $0 $0
2017 $1,317 $179,840 $0 $0
2016 $1,120 $174,610 $0 $0
2015 $1,082 $169,530 $0 $0
2014 $1,055 $164,600 $0 $0
Source: Public Records

Agents Affiliated with this Home

  • Section Image
  • Section Image
See All Agents

Map

Source: Oregon Datashare

MLS Number: 220162029

Oregon Datashare
Your Personal Tour Guide

Ask me questions while you tour the home.