
Scott Dearnley
Joyner Fine Properties
(804) 373-7179
77 Total Sales
1 in Fairfield
$314,000 Price
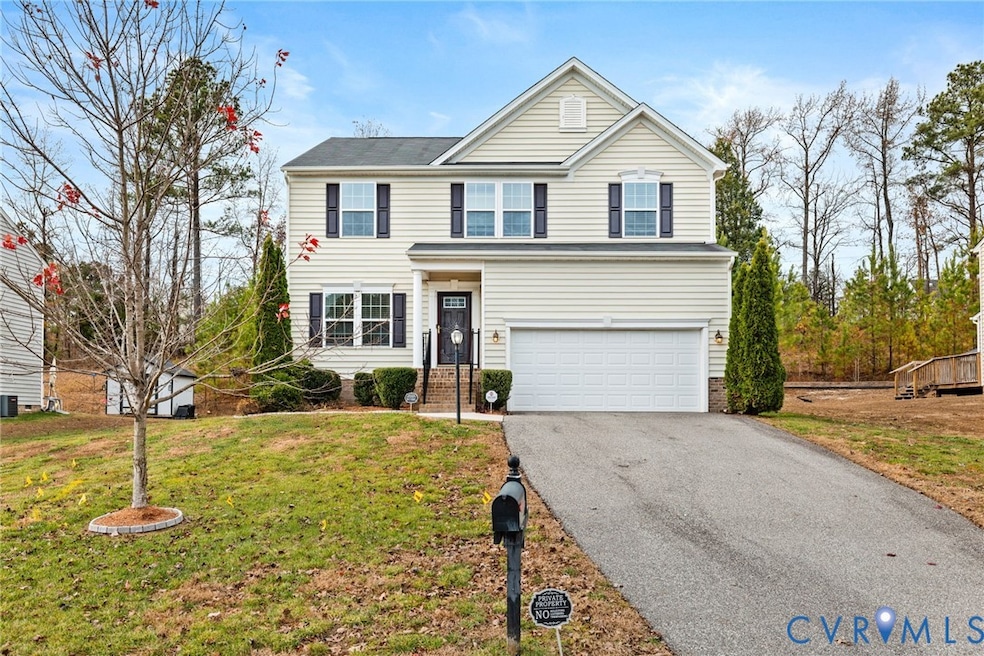
Stop scrolling! No need to look any further. This move-in ready beauty is searching for its new owner! Come inside to be greeted by an ample office space that is perfect for someone who works from home. The formal dining room area compliments the spacious eat-in kitchen that is complete with custom cabinets, a large island, and appliances that convey. The kitchen also flows into a generous great room that is centered around a gas fireplace. The addition of the morning room off the kitchen gives you another area to enjoy a meal surrounded by a wall of windows. As you make your way upstairs, you are immediately greeted by a large loft that is currently being used as a game area. The enormous owner's suite is complete with an en suite bath and dual walk-in closets. The upstairs area is finished off with two additional bedrooms that share a bathroom. The two-car garage can not only serve as a place for your cars, but also a nice storage area if needed. Additional storage space can be found in the attic in this house. Make sure you do not miss this home because it is definitely one of the best values in the area!
Last Agent to Sell the Property
Ransome Realty Group License #0225105542 Listed on: 11/21/2025
We collect this data history from publicly available records. To have your information removed, we recommend requesting removal directly through your county’s website.
Scott Dearnley
Joyner Fine Properties
(804) 373-7179
77 Total Sales
1 in Fairfield
$314,000 Price
Chuck Jenkins
Long & Foster REALTORS
(804) 599-3365
200 Total Sales
1 in Fairfield
$190,000 Price
Rick Cox
The Rick Cox Realty Group
(804) 835-6636
376 Total Sales
5 in Fairfield
$160K - $287K Price Range
Jascinta Emile
AARE
(804) 409-9597
73 Total Sales
3 in Fairfield
$210K - $305K Price Range
Debbie Welch
Welch Real Estate
(804) 676-6481
24 Total Sales
1 in Fairfield
$405,000 Price
Logan Ryan
Long & Foster
(804) 352-1899
45 Total Sales
1 in Fairfield
$180,000 Price
We collect this data history from publicly available records. To have your information removed, we recommend requesting removal directly through your county’s website.
| Date | Type | Sale Price | Title Company |
|---|---|---|---|
| Bargain Sale Deed | $430,000 | Fidelity National Title Insura | |
| Bargain Sale Deed | $390,000 | Old Republic National Title | |
| Warranty Deed | $276,550 | Day Title Services Lc | |
| Special Warranty Deed | $262,655 | None Available | |
| Special Warranty Deed | $50,000 | -- |
We collect this data history from publicly available records. To have your information removed, we recommend requesting removal directly through your county’s website.
| Date | Status | Loan Amount | Loan Type |
|---|---|---|---|
| Previous Owner | $180,882 | VA | |
| Previous Owner | $182,230 | VA |
We collect this data history from publicly available records. To have your information removed, we recommend requesting removal directly through your county’s website.
| Date | Event | Price | List to Sale | Price per Sq Ft | Prior Sale |
|---|---|---|---|---|---|
| 02/09/2026 02/09/26 | Sold | $430,000 | -2.1% | $159 / Sq Ft | |
| 01/13/2026 01/13/26 | Pending | -- | -- | -- | |
| 01/05/2026 01/05/26 | Price Changed | $439,000 | -2.4% | $163 / Sq Ft | |
| 11/26/2025 11/26/25 | For Sale | $450,000 | +15.4% | $167 / Sq Ft | |
| 12/21/2023 12/21/23 | Sold | $390,000 | +1.3% | $144 / Sq Ft | View Prior Sale |
| 11/08/2023 11/08/23 | Pending | -- | -- | -- | |
| 10/26/2023 10/26/23 | For Sale | $385,000 | +39.2% | $143 / Sq Ft | |
| 02/27/2020 02/27/20 | Sold | $276,550 | -1.2% | $102 / Sq Ft | View Prior Sale |
| 01/28/2020 01/28/20 | Pending | -- | -- | -- | |
| 01/23/2020 01/23/20 | For Sale | $279,950 | -- | $104 / Sq Ft |
We collect this data history from publicly available records. To have your information removed, we recommend requesting removal directly through your county’s website.
| Year | Tax Paid | Tax Assessment Tax Assessment Total Assessment is a certain percentage of the fair market value that is determined by local assessors to be the total taxable value of land and additions on the property. | Land | Improvement |
|---|---|---|---|---|
| 2026 | $3,335 | $401,800 | $58,000 | $343,800 |
| 2025 | $3,335 | $380,500 | $58,000 | $322,500 |
| 2024 | $3,335 | $377,000 | $58,000 | $319,000 |
| 2023 | $3,205 | $377,000 | $58,000 | $319,000 |
| 2022 | $2,830 | $332,900 | $55,000 | $277,900 |
| 2021 | $2,634 | $302,800 | $55,000 | $247,800 |
| 2020 | $2,188 | $302,800 | $55,000 | $247,800 |
| 2019 | $0 | $302,800 | $55,000 | $247,800 |
| 2018 | $0 | $290,200 | $50,000 | $240,200 |
| 2017 | $0 | $275,000 | $50,000 | $225,000 |
| 2016 | -- | $260,400 | $48,000 | $212,400 |
| 2015 | $418 | $48,000 | $48,000 | $0 |
| 2014 | $418 | $48,000 | $48,000 | $0 |
Seller's Agent in 2026
Robert Ransome
Ransome Realty Group
(804) 241-4525
10 in this area
92 Total Sales
J
Buyer's Agent in 2026
Jeremy Anderson
The Hogan Group Real Estate
1 in this area
20 Total Sales
Seller's Agent in 2023
Kosal Soth
Engel & Volkers Richmond
(804) 852-6736
2 in this area
54 Total Sales
Seller's Agent in 2020
Chris Elliott
Keller Williams Realty
(804) 980-1898
1 in this area
264 Total Sales
Source: Central Virginia Regional MLS
MLS Number: 2532125
APN: 814-721-7214
Disclaimer: Certain information contained herein is derived from information provided by parties other than Homes.com. All information provided is deemed reliable, but is not guaranteed to be accurate and should be independently verified.
All or a portion of th multiple Listing information is provided by the Central Virginia Regional Multiple Listing Service, LLC, from a copyrighted compilation of Listing s. All CVR MLS information provided is deemed reliable but is not guaranteed accurate. The compilation of Listings and each individual Listing are ©2026 Central Virginia Regional Multiple Listing Service, LLC. All rights reserved.
Ask me questions while you tour the home.