
Jeremy Taljonick
Responds Quickly
REMAX Right Choice
(810) 202-8108
99 Total Sales
9 in Mount Morris Township
$42K - $253K Price Range
Estimated Value: $191,000 - $228,000
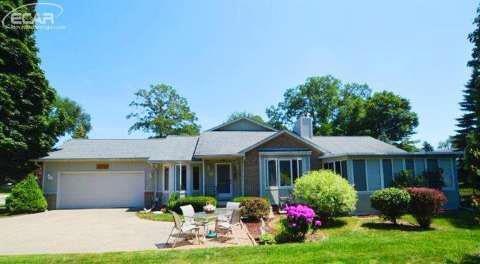
Convenient ranch style townhouse with nice curb appeal located in a desirable, well-kept neighborhood. Great floor plan featuring a large living room with cathedral ceilings & fireplace, spacious kitchen and dining area with bay window, laundry room, 2 full baths including master bedroom suite, and 3 season sun room with slider out to back yard & fenced in area. Attached 2 car garage and lots of storage in the full basement with potential to finish. A great place to call home at an affordable price!
Last Agent to Sell the Property
Century 21 Signature Realty License #FAAR-124456 Listed on: 08/07/2015
We collect this data history from publicly available records. To have your information removed, we recommend requesting removal directly through your county’s website.
Jeremy Taljonick
REMAX Right Choice
(810) 202-8108
99 Total Sales
9 in Mount Morris Township
$42K - $253K Price Range
Tammy Lord
REMAX Edge
(810) 644-1941
203 Total Sales
5 in Mount Morris Township
$36K - $253K Price Range
Scott Reel
American Associates Inc
(810) 428-1122
79 Total Sales
6 in Mount Morris Township
$52K - $335K Price Range
Christine Champlin
RE/MAX Platinum
(734) 275-2628
160 Total Sales
1 in Mount Morris Township
$78,000 Price
Jackie Stratton
Keller Williams First
(810) 428-0721
200 Total Sales
2 in Mount Morris Township
$175K - $235K Price Range
David Taljonick
REMAX Right Choice
(810) 428-1048
209 Total Sales
9 in Mount Morris Township
$40K - $217K Price Range
We collect this data history from publicly available records. To have your information removed, we recommend requesting removal directly through your county’s website.
| Date | Buyer | Sale Price | Title Company |
|---|---|---|---|
| -- | None Listed On Document | ||
| -- | None Available | ||
| $90,000 | Devon Title Agency | ||
| -- | None Available | ||
| -- | None Available | ||
| $96,500 | First American Title Ins Co |
We collect this data history from publicly available records. To have your information removed, we recommend requesting removal directly through your county’s website.
| Date | Status | Borrower | Loan Amount |
|---|---|---|---|
| Previous Owner | $100,020 | ||
| Previous Owner | $76,000 | ||
| Previous Owner | $61,000 | ||
| Previous Owner | $25,395 | ||
| Previous Owner | $29,420 | ||
| Previous Owner | $40,000 |
We collect this data history from publicly available records. To have your information removed, we recommend requesting removal directly through your county’s website.
| Date | Event | Price | List to Sale | Price per Sq Ft |
|---|---|---|---|---|
| 12/28/2015 12/28/15 | Sold | $99,900 | -16.7% | $78 / Sq Ft |
| 11/24/2015 11/24/15 | Pending | -- | -- | -- |
| 08/07/2015 08/07/15 | For Sale | $119,900 | -- | $93 / Sq Ft |
We collect this data history from publicly available records. To have your information removed, we recommend requesting removal directly through your county’s website.
| Year | Tax Paid | Tax Assessment Tax Assessment Total Assessment is a certain percentage of the fair market value that is determined by local assessors to be the total taxable value of land and additions on the property. | Land | Improvement |
|---|---|---|---|---|
| 2025 | $706 | $85,100 | $0 | $0 |
| 2024 | $687 | $80,800 | $0 | $0 |
| 2023 | $656 | $70,300 | $0 | $0 |
| 2022 | $2,421 | $61,500 | $0 | $0 |
| 2021 | $2,403 | $60,700 | $0 | $0 |
| 2020 | $600 | $57,700 | $0 | $0 |
| 2019 | $590 | $52,100 | $0 | $0 |
| 2018 | $2,240 | $53,300 | $0 | $0 |
| 2017 | $2,145 | $52,800 | $0 | $0 |
| 2016 | $2,127 | $48,200 | $0 | $0 |
| 2015 | $1,724 | $46,000 | $0 | $0 |
| 2014 | $474 | $41,200 | $0 | $0 |
| 2012 | -- | $49,800 | $49,800 | $0 |
Seller's Agent in 2015
Diane Bruner
Century 21 Signature Realty
(810) 659-3165
100 Total Sales
Source: Michigan Multiple Listing Service
MLS Number: 30051093
APN: 14-32-502-057
Disclaimer: Certain information contained herein is derived from information provided by parties other than Homes.com. All information provided is deemed reliable, but is not guaranteed to be accurate and should be independently verified.
Source MLS: MiRealSource
Provided through IDX via MiRealSource. Courtesy of MiRealSource Shareholder. Copyright MiRealSource.
The information published and disseminated by MiRealSource is communicated verbatim, without change by MiRealSource, as filed with MiRealSource by its members. The accuracy of all information, regardless of source, is not guaranteed or warranted. All information should be independently verified.
Copyright 2026 MiRealSource. All rights reserved. The information provided hereby constitutes proprietary information of MiRealSource, Inc. and its shareholders, affiliates and licensees and may not be reproduced or transmitted in any form or by any means, electronic or mechanical, including photocopy, recording, scanning or any information storage and retrieval system, without written permission from MiRealSource, Inc.
Ask me questions while you tour the home.