
Seller's Agent in 2025
Evelyn Gottlieb
Gottlieb Properties, Inc.
(206) 486-2672
8 Total Sales
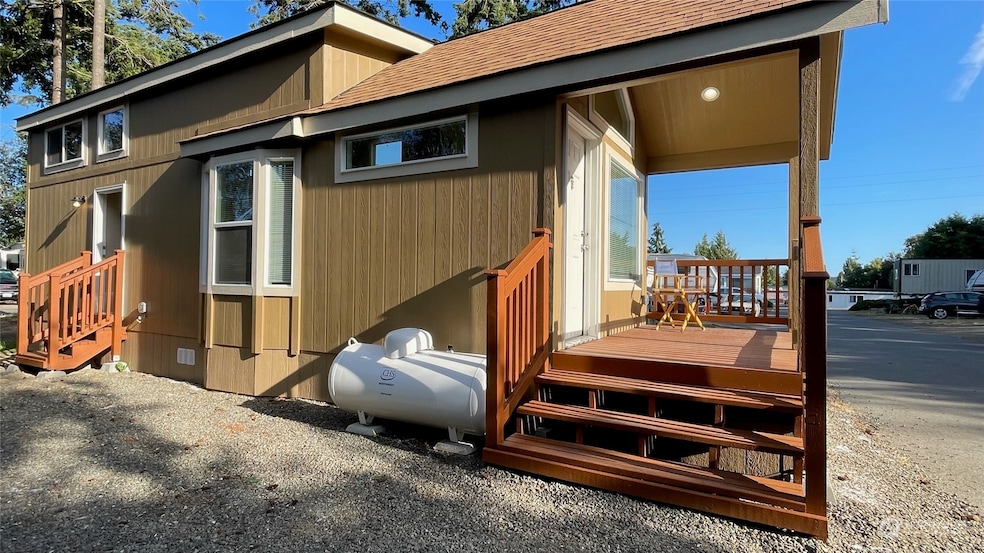
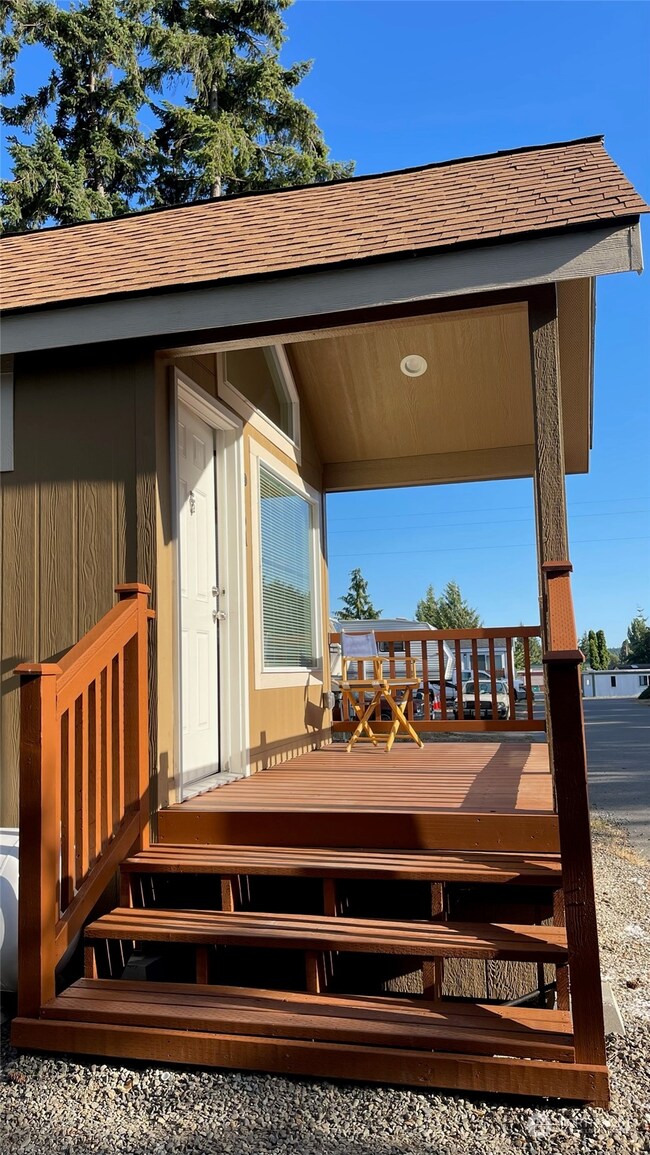
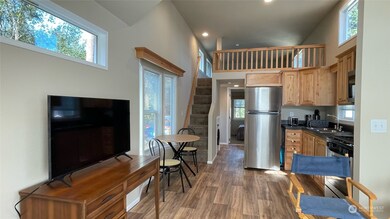

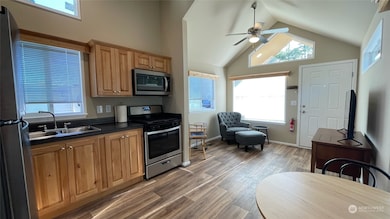
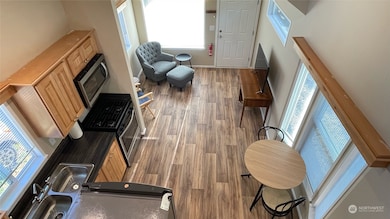
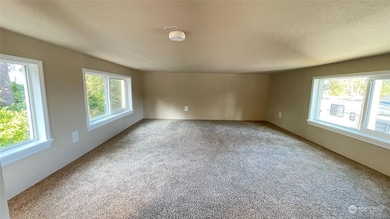
This tiny home has all your needs in a single package! 1 bed/1 bath park model RVIA certified home with Loft. All new stainless steel appliances, combo washer & dryer, and designated parking next to the unit. Ample bay windows offer tons of natural light and a nice open living area. Spacious covered front porch (approx 12' x 6'). This peaceful retreat has the perfect location, only steps from the hospital, QFC, bank, gas station, coffee shop, restaurants, and more. Only 1-2 miles from downtown Port Townsend, the boatyard/marinas, and state parks. Community fee of $850 per month includes lot lease, water, sewer, power, garbage, and shared fiber WiFi. 1-car parking. Pet Friendly community (with restrictions). Brokers are part-owners.
Last Agent to Sell the Property
Gottlieb Properties, Inc. License #104620 Listed on: 10/09/2024
Source: Northwest Multiple Listing Service (NWMLS)
MLS#: 2299842
We collect this data history from publicly available records. To have your information removed, we recommend requesting removal directly through your county’s website.
We collect this data history from publicly available records. To have your information removed, we recommend requesting removal directly through your county’s website.
| Date | Buyer | Sale Price | Title Company |
|---|---|---|---|
| -- | Jefferson Title Co Inc |
We collect this data history from publicly available records. To have your information removed, we recommend requesting removal directly through your county’s website.
| Date | Status | Borrower | Loan Amount |
|---|---|---|---|
| Open | $1,110,000 | ||
| Closed | $1,200,000 |
We collect this data history from publicly available records. To have your information removed, we recommend requesting removal directly through your county’s website.
| Date | Event | Price | List to Sale | Price per Sq Ft |
|---|---|---|---|---|
| 07/28/2025 07/28/25 | Sold | $100,000 | -4.7% | $251 / Sq Ft |
| 07/14/2025 07/14/25 | Pending | -- | -- | -- |
| 04/07/2025 04/07/25 | For Sale | $104,950 | 0.0% | $263 / Sq Ft |
| 03/27/2025 03/27/25 | Pending | -- | -- | -- |
| 02/05/2025 02/05/25 | Price Changed | $104,950 | -4.5% | $263 / Sq Ft |
| 10/23/2024 10/23/24 | Price Changed | $109,950 | -4.4% | $276 / Sq Ft |
| 10/09/2024 10/09/24 | For Sale | $115,000 | -- | $288 / Sq Ft |
We collect this data history from publicly available records. To have your information removed, we recommend requesting removal directly through your county’s website.
| Year | Tax Paid | Tax Assessment Tax Assessment Total Assessment is a certain percentage of the fair market value that is determined by local assessors to be the total taxable value of land and additions on the property. | Land | Improvement |
|---|---|---|---|---|
| 2025 | $11,949 | $1,382,726 | $1,254,000 | $128,726 |
| 2024 | $11,716 | $1,368,275 | $1,247,400 | $120,875 |
| 2023 | $11,716 | $1,303,620 | $1,188,000 | $115,620 |
| 2022 | $10,636 | $1,324,642 | $1,188,000 | $136,642 |
| 2021 | $11,023 | $1,095,109 | $990,000 | $105,109 |
| 2020 | $11,305 | $1,095,109 | $990,000 | $105,109 |
| 2019 | $7,122 | $1,095,109 | $990,000 | $105,109 |
| 2018 | $8,142 | $747,702 | $403,536 | $344,166 |
| 2017 | $7,623 | $747,702 | $403,536 | $344,166 |
| 2016 | $7,330 | $747,702 | $403,536 | $344,166 |
| 2015 | $7,391 | $747,702 | $403,536 | $344,166 |
| 2014 | -- | $747,702 | $403,536 | $344,166 |
| 2013 | -- | $689,300 | $403,535 | $285,765 |
Seller's Agent in 2025
Evelyn Gottlieb
Gottlieb Properties, Inc.
(206) 486-2672
8 Total Sales
S
Seller Co-Listing Agent in 2025
Sabrina Gottlieb
Gottlieb Properties, Inc.
(310) 955-6002
4 Total Sales
Buyer's Agent in 2025
Beth A. Newton
Windermere Corporate
(360) 770-4953
108 Total Sales
Source: Northwest Multiple Listing Service (NWMLS)
MLS Number: 2299842
Disclaimer: Certain information contained herein is derived from information provided by parties other than Homes.com. All information provided is deemed reliable, but is not guaranteed to be accurate and should be independently verified.
All data is obtained from various sources and may not have been verified by broker or MLS GRID. Supplied Open House Information is subject to change without notice. All information should be independently reviewed and verified for accuracy. Properties may or may not be listed by the office/agent presenting the information. Listing information is provided by the Northwest Multiple Listing Service (NWMLS). Property information is based on available data that may include MLS information, county records, and other sources. Listings marked with the 3 tree icon and provided by NWMLS. All properties are subject to prior sale or withdrawal. IDX information is provided exclusively for consumers’ personal noncommercial use, that it may not be used for any purpose other than to identify prospective properties consumers may be interested in purchasing, that the data is deemed reliable but is not guaranteed by MLS GRID. ©2026 NWMLS.
Based on information submitted to the MLS GRID
Listings courtesy of Northwest Multiple Listing Service (NWMLS) as distributed by MLS GRID
Ask me questions while you tour the home.