
David Saint Germain
MetroHomesMarket.com
(612) 255-9073
100 Total Sales
1 in Owatonna
$299,900 Price

Estimated Value: $339,046
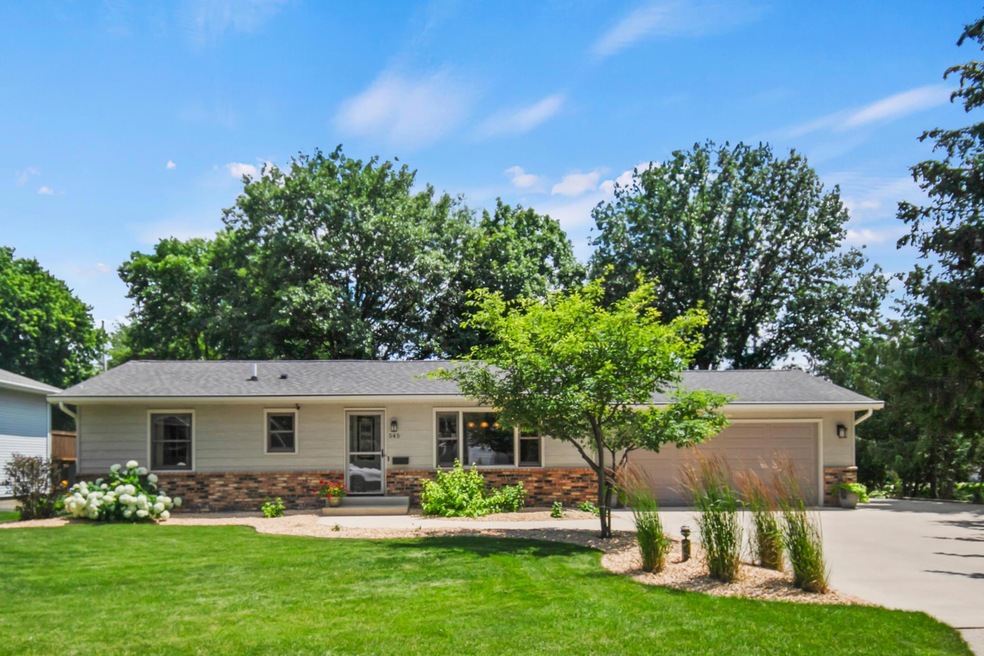
Welcome to this meticulously maintained one-level home, boasting pride of ownership from its original owners. 2 bedrooms on the main floor and a beautifully tiled walk-in shower give comfort and ease. Custom kitchen cabinets and cozy fireplace in the living room create a warm, inviting great room atmosphere. Step outside to enjoy the large deck perfect for outdoor entertaining, step down to the extra parking spot beside the garage, ideal for recreational storage or a firepit. Along with the ample amount of storage space in the basement, family room and office space, there's also potential for added equity and functionality by installing an egress window in the basement bonus room to transform to another bedroom. Take a look before it's gone!
David Saint Germain
MetroHomesMarket.com
(612) 255-9073
100 Total Sales
1 in Owatonna
$299,900 Price
Elizabeth Sandwick
Coldwell Banker Realty
(612) 448-3548
66 Total Sales
2 in Owatonna
$282K - $380K Price Range
John Clay
Associated, REALTORS
(612) 688-3509
158 Total Sales
1 in Owatonna
$198,500 Price
Rochelle Johnson-Brown
Edina Realty, Inc.
(612) 431-9232
164 Total Sales
1 in Owatonna
$398,000 Price
Joseph Dennis
Realty ONE Group Choice
(651) 412-2829
32 Total Sales
1 in Owatonna
$275,000 Price
Misty May
Coldwell Banker Realty
(612) 662-2788
61 Total Sales
1 in Owatonna
$287,000 Price
We collect this data history from publicly available records. To have your information removed, we recommend requesting removal directly through your county’s website.
| Date | Event | Price | List to Sale | Price per Sq Ft |
|---|---|---|---|---|
| 08/23/2024 08/23/24 | Sold | $315,000 | +5.0% | $145 / Sq Ft |
| 07/13/2024 07/13/24 | Pending | -- | -- | -- |
| 07/10/2024 07/10/24 | For Sale | $299,900 | -- | $138 / Sq Ft |
We collect this data history from publicly available records. To have your information removed, we recommend requesting removal directly through your county’s website.
| Year | Tax Paid | Tax Assessment Tax Assessment Total Assessment is a certain percentage of the fair market value that is determined by local assessors to be the total taxable value of land and additions on the property. | Land | Improvement |
|---|---|---|---|---|
| 2025 | $4,482 | $312,700 | $52,300 | $260,400 |
| 2024 | $3,850 | $278,100 | $44,200 | $233,900 |
| 2023 | $3,908 | $265,600 | $40,200 | $225,400 |
| 2022 | $3,326 | $257,100 | $38,400 | $218,700 |
| 2021 | $3,310 | $201,292 | $33,614 | $167,678 |
| 2020 | $2,970 | $197,960 | $33,614 | $164,346 |
| 2019 | $2,690 | $173,656 | $28,714 | $144,942 |
| 2018 | $2,540 | $168,070 | $28,714 | $139,356 |
| 2017 | $2,398 | $159,740 | $30,086 | $129,654 |
| 2016 | $2,348 | $152,880 | $30,086 | $122,794 |
| 2015 | -- | $0 | $0 | $0 |
| 2014 | -- | $0 | $0 | $0 |
Seller's Agent in 2024
Rachel Springer
RE/MAX
(507) 456-3596
65 Total Sales
Buyer's Agent in 2024
Benjamin Gillard
RE/MAX
(507) 676-3789
123 Total Sales
Buyer Co-Listing Agent in 2024
Matt Gillard
RE/MAX
(507) 456-2545
170 Total Sales
Source: NorthstarMLS
MLS Number: 6566090
APN: 17-317-0405
Disclaimer: Certain information contained herein is derived from information provided by parties other than Homes.com. All information provided is deemed reliable, but is not guaranteed to be accurate and should be independently verified.
All data is obtained from various sources and may not have been verified by broker or MLS GRID. Supplied Open House Information is subject to change without notice. All information should be independently reviewed and verified for accuracy. Properties may or may not be listed by the office/agent presenting the information. Some IDX listings have been excluded from this website.
Listings courtesy of NorthstarMLS as distributed by MLS GRID.
Based on information submitted to the MLS GRID
Ask me questions while you tour the home.