
Nicole Guizzotti
EXP Realty, LLC.
(216) 304-3495
92 Total Sales
1 in Highland Heights
$283,000 Price
Estimated Value: $323,000 - $388,583
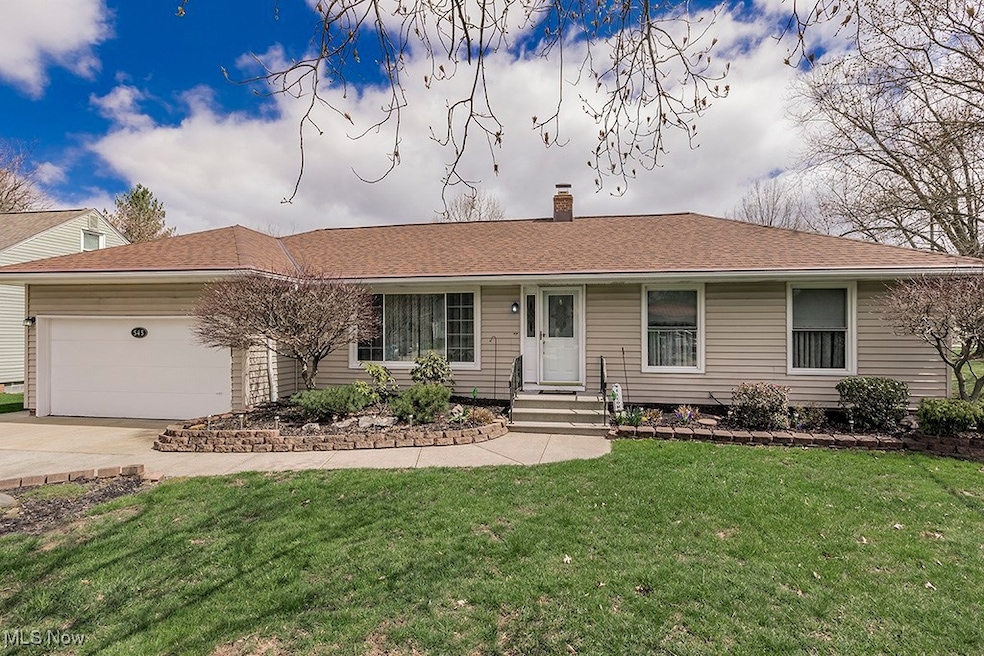
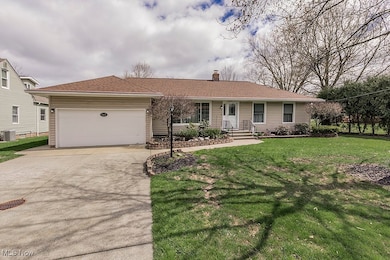
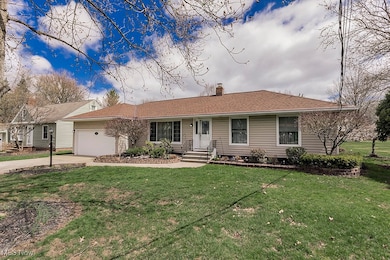
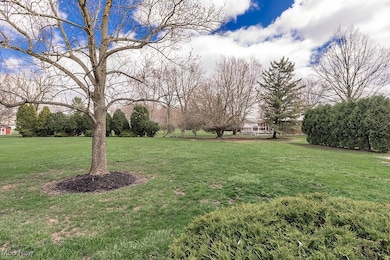
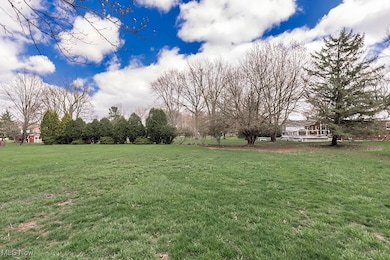
Welcome to 545 Miner Road in Highland Heights - a beautifully maintained 4 bedroom, 3 full bath ranch, with a two
car attached garage, on almost a half acre! This home has been meticulously maintained. Take in the great outdoors
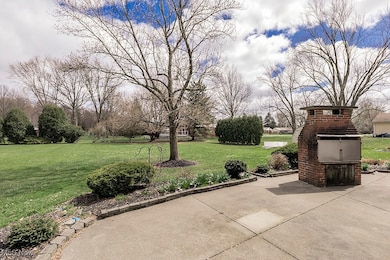
with a covered patio and 3 season room off of the spacious great room featuring a gas fire place. The patio has a
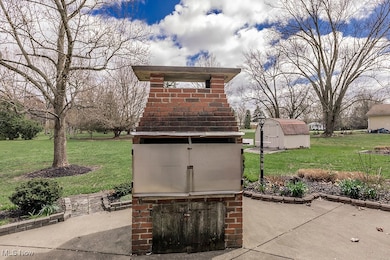
South American brick gas BBQ that can be used as a pizza oven or a fireplace. The owner's suite features two full
closets and an ensuite bathroom for privacy. There are an additional 3 bedrooms and full bath. You will enjoy easily
maintainable, beautiful wood flooring throughout the home. Appliances to include the stove/oven, dishwasher,
refrigerator and a washer and dryer convey with the home. As an added bonus, one of the bedrooms is plumbed and
easily converted to a first floor laundry. This property has central air, a roof that was replaced 2 years ago, and the
home has been waterproofed. An added bonus - you can find a temperature controlled cellar in the basement used to
store wine and to support your canning passion. This home is a must see and located in an ideal location close to
highways, shopping, restaurants, schools and the Metro Parks. Just 30 minutes from Downtown Cleveland.
Last Agent to Sell the Property
Keller Williams Greater Metropolitan Brokerage Email: jcicerojr@kw.com, 440-343-7503 License #2019001019 Listed on: 04/07/2025
Co-Listed By
Keller Williams Greater Metropolitan Brokerage Email: jcicerojr@kw.com, 440-343-7503 License #2015003338
We collect this data history from publicly available records. To have your information removed, we recommend requesting removal directly through your county’s website.
Nicole Guizzotti
EXP Realty, LLC.
(216) 304-3495
92 Total Sales
1 in Highland Heights
$283,000 Price
Kathryn Fawcett
Engel & Völkers Distinct
(216) 259-8813
138 Total Sales
3 in Highland Heights
$373K - $616K Price Range
Joseph Zingales
Berkshire Hathaway HomeServices Professional Realty
(440) 530-7856
541 Total Sales
2 in Highland Heights
$216K - $430K Price Range
William Langa
HomeSmart Real Estate Momentum LLC
(440) 276-3725
68 Total Sales
4 in Highland Heights
$547K - $637K Price Range
Michelle Underwood
Platinum Real Estate
(440) 664-3428
271 Total Sales
1 in Highland Heights
$460,000 Price
Jenifer Black
Howard Hanna
(216) 238-5072
182 Total Sales
4 in Highland Heights
$540K - $910K Price Range
We collect this data history from publicly available records. To have your information removed, we recommend requesting removal directly through your county’s website.
| Date | Buyer | Sale Price | Title Company |
|---|---|---|---|
| $330,000 | First Source Title | ||
| -- | None Available | ||
| $143,000 | -- | ||
| -- | -- | ||
| -- | -- |
We collect this data history from publicly available records. To have your information removed, we recommend requesting removal directly through your county’s website.
| Date | Status | Borrower | Loan Amount |
|---|---|---|---|
| Open | $284,673 | ||
| Previous Owner | $50,000 |
We collect this data history from publicly available records. To have your information removed, we recommend requesting removal directly through your county’s website.
| Date | Event | Price | List to Sale | Price per Sq Ft |
|---|---|---|---|---|
| 08/26/2025 08/26/25 | Sold | $330,000 | -5.7% | $94 / Sq Ft |
| 06/28/2025 06/28/25 | Price Changed | $349,900 | -5.4% | $99 / Sq Ft |
| 06/03/2025 06/03/25 | Price Changed | $369,900 | -2.6% | $105 / Sq Ft |
| 04/07/2025 04/07/25 | For Sale | $379,900 | -- | $108 / Sq Ft |
We collect this data history from publicly available records. To have your information removed, we recommend requesting removal directly through your county’s website.
| Year | Tax Paid | Tax Assessment Tax Assessment Total Assessment is a certain percentage of the fair market value that is determined by local assessors to be the total taxable value of land and additions on the property. | Land | Improvement |
|---|---|---|---|---|
| 2025 | $5,359 | $89,950 | $8,610 | $81,340 |
| 2024 | $4,892 | $89,950 | $8,610 | $81,340 |
| 2023 | $3,473 | $58,490 | $12,290 | $46,200 |
| 2022 | $3,478 | $58,485 | $12,285 | $46,200 |
| 2021 | $3,448 | $58,490 | $12,290 | $46,200 |
| 2020 | $3,249 | $51,310 | $10,780 | $40,530 |
| 2019 | $3,410 | $146,600 | $30,800 | $115,800 |
| 2018 | $3,392 | $51,310 | $10,780 | $40,530 |
| 2017 | $3,565 | $50,750 | $11,060 | $39,690 |
| 2016 | $3,539 | $50,750 | $11,060 | $39,690 |
| 2015 | $3,455 | $50,750 | $11,060 | $39,690 |
| 2014 | $3,455 | $53,420 | $11,660 | $41,760 |
J
Seller's Agent in 2025
Joseph Cicero
Keller Williams Greater Metropolitan
(440) 343-7503
136 Total Sales
R
Seller Co-Listing Agent in 2025
Rosemarie Ryan
Keller Williams Greater Metropolitan
61 Total Sales
Buyer's Agent in 2025
Melissa Harford
McDowell Homes Real Estate Services
(440) 463-2424
198 Total Sales
Buyer Co-Listing Agent in 2025
Tiffany Green
McDowell Homes Real Estate Services
(440) 669-3745
36 Total Sales
Source: MLS Now
MLS Number: 5111068
APN: 821-31-026
Disclaimer: Certain information contained herein is derived from information provided by parties other than Homes.com. All information provided is deemed reliable, but is not guaranteed to be accurate and should be independently verified.
IDX information is provided exclusively for personal, non-commercial use, and may not be used for any purpose other than to identify prospective properties consumers may be interested in purchasing. Information is deemed reliable but not guaranteed.
Ask me questions while you tour the home.