
Angela Lopez
BST REALTY, LLC
(503) 427-1506
108 Total Sales
6 in Keizer
$75K - $490K Price Range


Estimated Value: $567,000 - $591,000
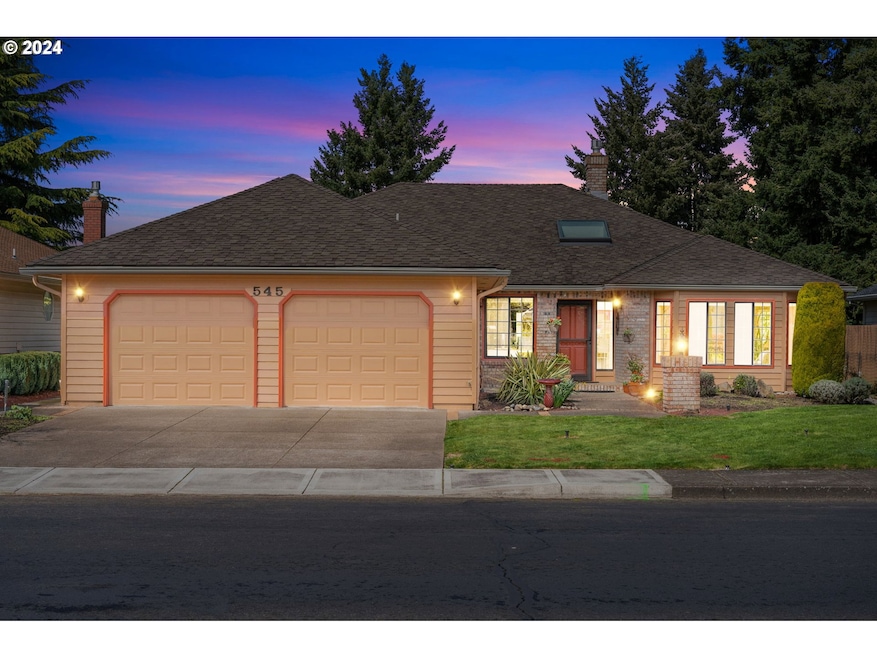
Deadline for offers is Sunday 1/14/24 at 7pm. Offer in hand. Open House Sunday 1-3pm! Welcome to your dream home in the highly sought-after community of McNary Estates! This charming residence boasts a prime location backing onto the 8th fairway of the golf course, offering stunning views and serene surroundings. Recently enhanced with a new patio, a modern water heater, and upgraded skylights, this home exudes comfort and style. The kitchen shines with newer stainless-steel appliances and a converted gas range, complementing the adjacent family room adorned with high ceilings and large windows inviting abundant natural light and picturesque golf course vistas. The primary suite presents a wonderful retreat, featuring a newly installed standalone oversized tub. Plus, enjoy ample storage in the garage with built-in wood cabinets. Don't miss the opportunity to make this impeccable property your own oasis of relaxation and enjoyment!
Last Agent to Sell the Property
John L. Scott License #201227915 Listed on: 04/12/2024
We collect this data history from publicly available records. To have your information removed, we recommend requesting removal directly through your county’s website.
Angela Lopez
BST REALTY, LLC
(503) 427-1506
108 Total Sales
6 in Keizer
$75K - $490K Price Range
Kathy Hauge
LEGACY REAL ESTATE
(971) 272-8478
66 Total Sales
31 in Keizer
$350K - $725K Price Range
JOEL GETSFRID
KELLER WILLIAMS REALTY MID WILLAMETTE
(541) 981-6542
88 Total Sales
1 in Keizer
$545,000 Price
Trevor Scharer
TRADITION REAL ESTATE PARTNERS
(888) 621-4369
138 Total Sales
13 in Keizer
$360K - $585K Price Range
ZACH FISCHER
WINDERMERE HERITAGE
(503) 461-5370
58 Total Sales
2 in Keizer
$360K - $480K Price Range
Kimberly Archuleta
JOHN L. SCOTT REAL ESTATE
(888) 625-2218
76 Total Sales
2 in Keizer
$150K - $350K Price Range
We collect this data history from publicly available records. To have your information removed, we recommend requesting removal directly through your county’s website.
| Date | Buyer | Sale Price | Title Company |
|---|---|---|---|
| $536,000 | Lawyers Title | ||
| $249,000 | Fidelity Natl Title Co Of Or | ||
| -- | None Available |
We collect this data history from publicly available records. To have your information removed, we recommend requesting removal directly through your county’s website.
| Date | Event | Price | List to Sale | Price per Sq Ft | Prior Sale |
|---|---|---|---|---|---|
| 05/16/2024 05/16/24 | Sold | $536,000 | +0.2% | $263 / Sq Ft | |
| 04/14/2024 04/14/24 | Pending | -- | -- | -- | |
| 04/12/2024 04/12/24 | For Sale | $535,000 | +52.9% | $263 / Sq Ft | |
| 06/16/2017 06/16/17 | Sold | $350,000 | -5.4% | $172 / Sq Ft | View Prior Sale |
| 05/21/2017 05/21/17 | Pending | -- | -- | -- | |
| 03/15/2017 03/15/17 | For Sale | $369,900 | -- | $182 / Sq Ft |
We collect this data history from publicly available records. To have your information removed, we recommend requesting removal directly through your county’s website.
| Year | Tax Paid | Tax Assessment Tax Assessment Total Assessment is a certain percentage of the fair market value that is determined by local assessors to be the total taxable value of land and additions on the property. | Land | Improvement |
|---|---|---|---|---|
| 2025 | $6,363 | $387,420 | ||
| 2024 | $6,363 | $376,140 | ||
| 2023 | $6,057 | $365,190 | $0 | $0 |
| 2022 | $5,704 | $354,560 | $0 | $0 |
| 2021 | $5,523 | $344,240 | $0 | $0 |
| 2020 | $5,376 | $334,220 | $0 | $0 |
| 2019 | $5,166 | $324,490 | $0 | $0 |
| 2018 | $5,254 | $0 | $0 | $0 |
| 2017 | $4,712 | $0 | $0 | $0 |
| 2016 | $4,503 | $0 | $0 | $0 |
| 2015 | $4,438 | $0 | $0 | $0 |
| 2014 | $4,349 | $0 | $0 | $0 |
Seller's Agent in 2024
Steve Seislove
John L. Scott
(971) 250-1279
87 Total Sales
T
Buyer's Agent in 2024
Tiffany Laviolette
The Alpine Group, Inc.
(503) 816-5862
2 Total Sales
A
Seller's Agent in 2017
ARTO NOURIJANIAN
KELLER WILLIAMS REALTY PORTLAND PREMIERE
(702) 461-6609
16 Total Sales
E
Buyer's Agent in 2017
Eric Segler
BHHS Oregon- Professionals
Source: Regional Multiple Listing Service (RMLS)
MLS Number: 24113805
APN: 110780
Disclaimer: Certain information contained herein is derived from information provided by parties other than Homes.com. All information provided is deemed reliable, but is not guaranteed to be accurate and should be independently verified.
The content relating to real estate for sale on this web site comes in part from the IDX program of the RMLS™ of Portland, Oregon. Real estate listings held by brokerage firms other than Ten-X are marked with the RMLS™ logo, and detailed information about these properties includes the names of the listing brokers. Listing content is copyright © 2026 RMLS™, Portland, Oregon. Some properties which appear for sale on this web site may subsequently have sold or may no longer be available. All information provided is deemed reliable but is not guaranteed and should be independently verified.
Ask me questions while you tour the home.