
Shannon Orrand
Benchmark Realty, LLC
(866) 514-8542
29 Total Sales
10 in Murfreesboro
$290K - $551K Price Range


Estimated Value: $503,000 - $629,000
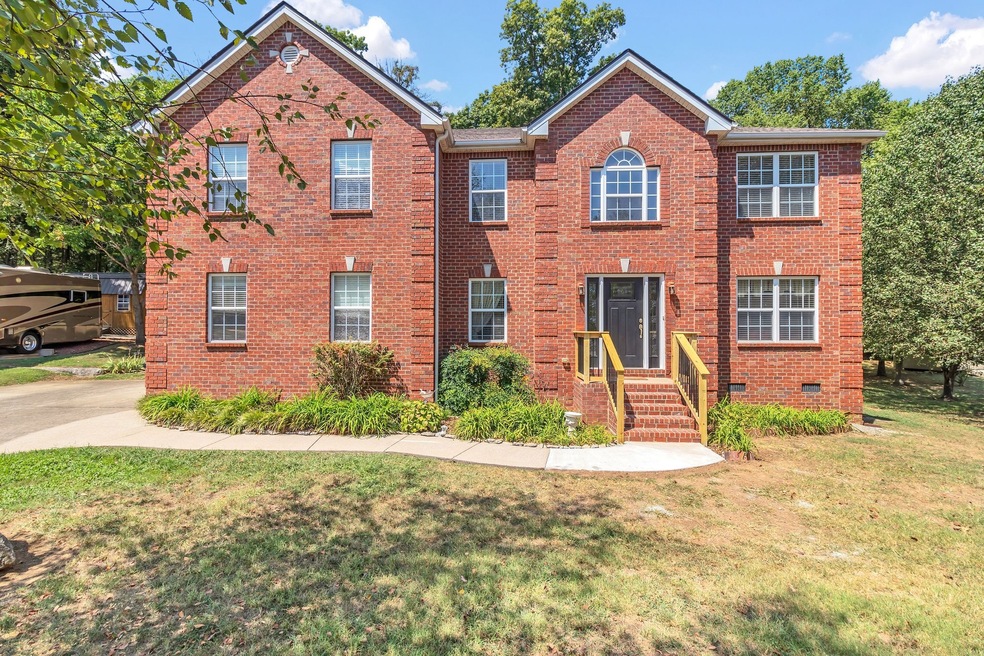
Priced below recent appraisal! Motivated seller! NO HOA! This stunning all brick home has an open concept kitchen, office or parlor room, extra large bonus room, formal dinning room, master suite, and new deck. The home features 5 bedrooms and 2.5 baths. Beautiful private backyard that features a new deck and fire pit area. This home has stainless steel appliances that stay with the home. The home sits in a quiet established neighborhood and is a must see. Buyer's agent to verify all pertinent information.
Last Agent to Sell the Property
Intero Real Estate Services Brokerage Phone: 9318087121 License # 351842 Listed on: 08/26/2024
Last Buyer's Agent
NONMLS NONMLS
License #2211
We collect this data history from publicly available records. To have your information removed, we recommend requesting removal directly through your county’s website.
Shannon Orrand
Benchmark Realty, LLC
(866) 514-8542
29 Total Sales
10 in Murfreesboro
$290K - $551K Price Range
Rebecca Hutchins
Benchmark Realty, LLC
(615) 288-9814
25 Total Sales
8 in Murfreesboro
$204K - $542K Price Range
Lisa Nolan
Impact Realty
(615) 434-3345
33 Total Sales
5 in Murfreesboro
$45K - $620K Price Range
Donna Ritter
Ritter Real Estate Services
(615) 488-7656
20 Total Sales
6 in Murfreesboro
$302K - $465K Price Range
Wendy Smith
Synergy Realty Network, LLC
(615) 209-9687
49 Total Sales
4 in Murfreesboro
$400K - $650K Price Range
Eddie Poole
Benchmark Realty, LLC
(615) 375-0940
173 Total Sales
2 in Murfreesboro
$373K - $455K Price Range
We collect this data history from publicly available records. To have your information removed, we recommend requesting removal directly through your county’s website.
| Date | Buyer | Sale Price | Title Company |
|---|---|---|---|
| $549,900 | Navy Federal Title | ||
| Walker Phillip K | $232,472 | -- |
We collect this data history from publicly available records. To have your information removed, we recommend requesting removal directly through your county’s website.
| Date | Status | Borrower | Loan Amount |
|---|---|---|---|
| Previous Owner | $549,900 | ||
| Previous Owner | Walder Ii Phillips K | $35,000 | |
| Previous Owner | Walker Philip K | $207,570 | |
| Previous Owner | Walker Philip K | $188,800 | |
| Previous Owner | Walker Phillip K | $15,625 | |
| Previous Owner | Walker Phillip K | $185,977 |
We collect this data history from publicly available records. To have your information removed, we recommend requesting removal directly through your county’s website.
| Date | Event | Price | List to Sale | Price per Sq Ft |
|---|---|---|---|---|
| 10/25/2024 10/25/24 | Sold | $549,900 | 0.0% | $168 / Sq Ft |
| 09/25/2024 09/25/24 | Pending | -- | -- | -- |
| 09/14/2024 09/14/24 | Price Changed | $549,900 | -2.7% | $168 / Sq Ft |
| 09/08/2024 09/08/24 | Price Changed | $565,000 | -1.7% | $172 / Sq Ft |
| 08/26/2024 08/26/24 | For Sale | $575,000 | -- | $175 / Sq Ft |
We collect this data history from publicly available records. To have your information removed, we recommend requesting removal directly through your county’s website.
| Year | Tax Paid | Tax Assessment Tax Assessment Total Assessment is a certain percentage of the fair market value that is determined by local assessors to be the total taxable value of land and additions on the property. | Land | Improvement |
|---|---|---|---|---|
| 2026 | $3,132 | $132,825 | $27,500 | $105,325 |
| 2025 | $3,132 | $110,700 | $13,750 | $96,950 |
| 2024 | $0 | $110,700 | $13,750 | $96,950 |
| 2023 | $2,077 | $110,700 | $13,750 | $96,950 |
| 2022 | $1,789 | $110,700 | $13,750 | $96,950 |
| 2021 | $1,776 | $80,000 | $11,250 | $68,750 |
| 2020 | $1,776 | $80,000 | $11,250 | $68,750 |
| 2019 | $1,776 | $80,000 | $11,250 | $68,750 |
| 2018 | $2,440 | $80,000 | $0 | $0 |
| 2017 | $2,198 | $56,550 | $0 | $0 |
| 2016 | $2,198 | $56,550 | $0 | $0 |
| 2015 | $2,198 | $56,550 | $0 | $0 |
| 2014 | $1,406 | $56,550 | $0 | $0 |
| 2013 | -- | $57,700 | $0 | $0 |
Seller's Agent in 2024
Jeanie O'Neal
Intero Real Estate Services
(931) 808-7121
13 Total Sales
NN
Buyer's Agent in 2024
NONMLS NONMLS
Source: Realtracs
MLS Number: RTC2696402
APN: 136C-B-044.00-000
Disclaimer: Certain information contained herein is derived from information provided by parties other than Homes.com. All information provided is deemed reliable, but is not guaranteed to be accurate and should be independently verified.
All data is obtained from various sources and may not have been verified by broker or MLS GRID. Supplied Open House Information is subject to change without notice. All information should be independently reviewed and verified for accuracy. Properties may or may not be listed by the office/agent presenting the information. Some IDX listings have been excluded from this website.
Listings courtesy of Realtracs as distributed by MLS GRID.
Listing Information presented by local MLS brokerage: Ten-X, LLC dba Homes.com, local broker - Arlene Richardson - 888-952-6393 - 17600 Laguna Canyon Rd, Irvine, CA 92618.
Based on information submitted to the MLS GRID
Ask me questions while you tour the home.