NOT LISTED FOR SALE

5455 Bannock St Unit 11 Micco, FL 32976

Micco Area
3 Beds
2 Baths
1,860 Sq Ft
1999 Built

Sale Details

Date Sold: March 21, 2018

Last sale price $135,100 $73 Per Sq Ft

240 Days on Market

Highlights

  • Fitness Center
  • Active Adult
  • Clubhouse
  • Solar Heated In Ground Pool
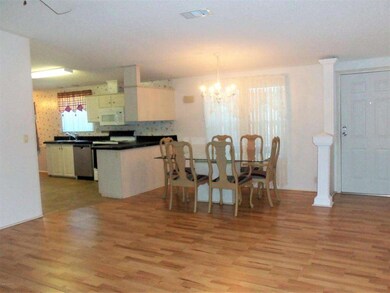
  • Open Floorplan
  • Vaulted Ceiling

About This Home

As of March 2018

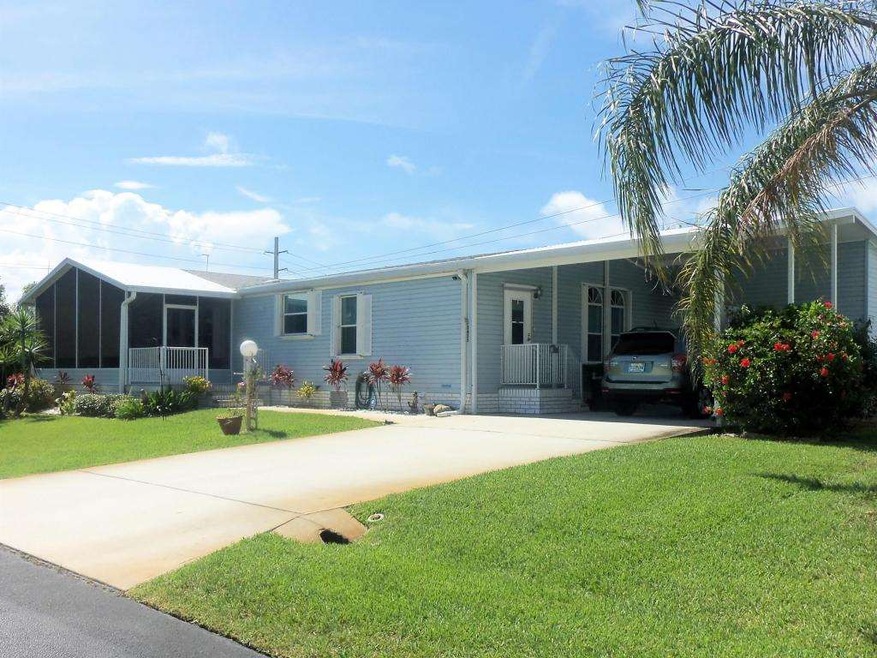
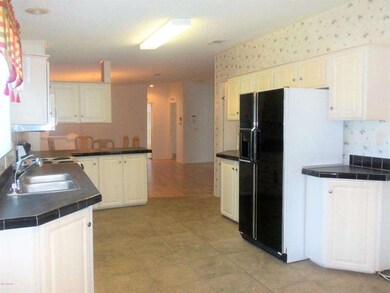
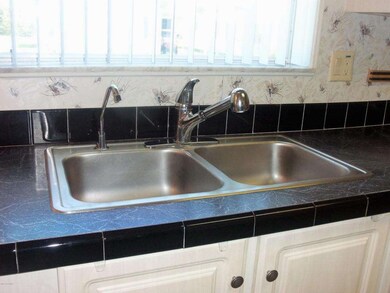
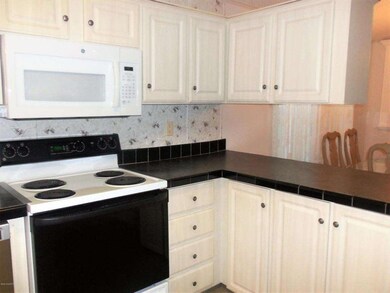
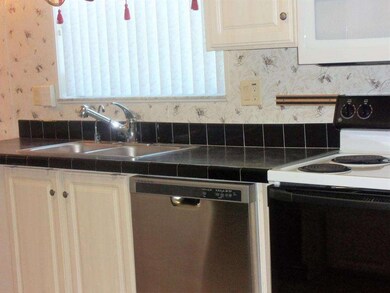
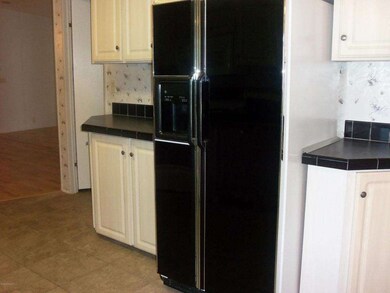
Well loved, beautiful & HUGE home on double lot! Wood laminate floors & vinyl, 3 bedrooms AND bonus room for your office/sewing room. Tons of cabinetry & storage. Gorgeous white wash kitchen has dbl door fridge, walk in pantry & eat in area. Extra fridge in laundry room. Pretty spot lighted, stone fireplace in the big living room. Special ceiling design & decorative front entry. BIG walk in closets in bedrooms, central sound system. High grade folding storm shutters, sprinkler on well. If you need beauty & space, this is it!

Last Agent to Sell the Property

Lou Duncan

Treasure Coast Realty LLC License #3199676 Listed on: 02/22/2018
Last Buyer's Agent

Russell Salmon

RE/MAX Crown Realty License #3252899

RE/MAX Crown Realty
Create a Home Valuation Report for This Property
The Home Valuation Report is an in-depth analysis detailing your home's value as well as a comparison with similar homes in the area

Property Details

Home Type

  • Manufactured Home

Est. Annual Taxes

  • $806

Year Built

  • Built in 1999

Lot Details

  • Lot Dimensions are 100x100
  • North Facing Home
  • Front and Back Yard Sprinklers

HOA Fees

  • $87 Monthly HOA Fees

Home Design

  • Frame Construction
  • Shingle Roof
  • Wood Siding
  • Vinyl Siding
  • Asphalt

Interior Spaces

  • 1,860 Sq Ft Home
  • Open Floorplan
  • Partially Furnished
  • Vaulted Ceiling
  • Ceiling Fan
  • Wood Burning Fireplace
  • Screened Porch
  • Hurricane or Storm Shutters
  • Washer and Gas Dryer Hookup

Kitchen

  • Eat-In Kitchen
  • Electric Range
  • Microwave
  • Dishwasher
  • Disposal

Flooring

  • Wood
  • Laminate
  • Vinyl

Bedrooms and Bathrooms

  • 3 Bedrooms
  • Split Bedroom Floorplan
  • Walk-In Closet
  • 2 Full Bathrooms
  • Separate Shower in Primary Bathroom

Parking

  • 2 Carport Spaces
  • Additional Parking

Outdoor Features

  • Solar Heated In Ground Pool
  • Patio
  • Shed

Utilities

  • Cooling Available
  • Central Heating
  • Well
  • Electric Water Heater
  • Cable TV Available

Additional Features

  • Grip-Accessible Features
  • Energy-Efficient Thermostat
  • Manufactured Home

Listing and Financial Details

  • Assessor Parcel Number 30-38-10-00-00016.X-0000.00

Community Details

Overview

  • Active Adult
  • $50 Other Monthly Fees
  • Snug Harbor Lakes Condo Association
  • Snug Harbor Subdivision
  • Maintained Community

Amenities

  • Clubhouse

Recreation

  • Tennis Courts
  • Shuffleboard Court
  • Fitness Center

Pet Policy

  • Limit on the number of pets
  • Pet Size Limit
  • Cats Allowed

Property Details

Home Type

Manufactured Home

Est. Annual Taxes

$806

Year Built

Built in 1999

Lot Details

0 Sq Ft Lot

HOA Fees

$87 per month

Listing Details

  • Property Type: Residential
  • Year Built: 1999
  • Reso Property Sub Type: Manufactured Home
  • ResoLaundryFeatures: Electric Dryer Hookup, Gas Dryer Hookup, Washer Hookup
  • ResoLotFeatures: Sprinklers In Front, Sprinklers In Rear
  • Road Surface Type: Asphalt
  • Reso Association Amenities: Clubhouse, Fitness Center, Maintenance Grounds, Shuffleboard Court, Tennis Court(s), Management - Full Time
  • ResoSpecialListingConditions: Standard
  • Subdivision Name: Snug Harbor Subdivision
  • Reso Accessibility Features: Grip-Accessible Features
  • Body Type: Double Wide
  • Carport Y N: Yes
  • Garage Yn: No
  • New Construction: No
  • Reso Other Structures: Shed(s)
  • Efficiency: Thermostat
  • General Property Information Community Fee(s) YN: Yes
  • General Property Information Other Fee(s) Amount: 50.0
  • Special Features: None
  • Property Sub Type: MobileManufactured

Interior Features

  • Interior Amenities: Ceiling Fan(s), Eat-in Kitchen, Open Floorplan, Pantry, Vaulted Ceiling(s), Walk-In Closet(s), Primary Bathroom - Tub with Shower, Primary Bathroom -Tub with Separate Shower, Split Bedrooms
  • Flooring: Laminate, Vinyl, Wood
  • Appliances: Disposal, Dishwasher, Electric Range, Electric Water Heater, Microwave, Refrigerator
  • Full Bathrooms: 2
  • Total Bedrooms: 3
  • Fireplace Features: Other, Wood Burning

Exterior Features

  • Exterior Features: Storm Shutters
  • Pool Features: Electric Heat, In Ground, Solar Heat
  • Roof: Shingle
  • Pool Private: No
  • Waterfront: No
  • Construction Type: Frame, Vinyl Siding, Wood Siding
  • Direction Faces: North
  • Patio And Porch Features: Patio, Porch, Screened

Garage/Parking

  • Attached Garage: No
  • Parking Features: Additional Parking, Carport

Utilities

  • Cooling: Electric
  • Utilities: Cable Available, Electricity Connected, Water Available
  • Heating: Central, Electric
  • Cooling Y N: Yes
  • HeatingYN: Yes
  • Water Source: Well

Condo/Co-op/Association

  • Senior Community: Yes
  • Association Fee: 87.0
  • Association Fee Frequency: Monthly
  • Association Name: Snug Harbor Lakes Condo Association
  • Association: Yes

Lot Info

  • Lot Dimensions: 100x100
  • Parcel #: 30-38-10-00-00016.X-0000.00

Rental Info

  • Furnished: Partially

Tax Info

  • Tax Year: 2016
  • Tax Annual Amount: 805.73

Ownership History

We collect this data history from publicly available records. To have your information removed, we recommend requesting removal directly through your county’s website.

Date Name Owned For Owner Type

Purchase Details

Listed on
Feb 22, 2018
Closed on
Mar 14, 2018
Sold by
Bought by
Seller's Agent
Lou Duncan
Treasure Coast Realty LLC
Buyer's Agent
Russell Salmon
RE/MAX Crown Realty
List Price
$139,500
Sold Price
$135,100
Premium/Discount to List
-$4,400
-3.15%

Purchase Details

Closed on
Mar 10, 2011
Sold by
Bought by

Purchase Details

Closed on
Jan 27, 2000
Sold by
Bought by
Source: Public Records

Purchase History

We collect this data history from publicly available records. To have your information removed, we recommend requesting removal directly through your county’s website.

Date Buyer Sale Price Title Company
$135,100 Paradise Title Llc
-- Attorney
$11,000 --
Source: Public Records

Mortgage History

We collect this data history from publicly available records. To have your information removed, we recommend requesting removal directly through your county’s website.

Date Status Borrower Loan Amount
Previous Owner $33,600
Previous Owner $70,573
Source: Public Records

Property History

We collect this data history from publicly available records. To have your information removed, we recommend requesting removal directly through your county’s website.

Date Event Price List to Sale Price per Sq Ft
03/21/2018 03/21/18 Sold $135,100 -3.2% $73 / Sq Ft
02/26/2018 02/26/18 Pending -- -- --
02/22/2018 02/22/18 For Sale $139,500 0.0% $75 / Sq Ft
02/10/2018 02/10/18 Pending -- -- --
02/08/2018 02/08/18 Price Changed $139,500 -5.4% $75 / Sq Ft
12/01/2017 12/01/17 For Sale $147,500 0.0% $79 / Sq Ft
12/01/2017 12/01/17 Pending -- -- --
11/08/2017 11/08/17 Price Changed $147,500 -1.3% $79 / Sq Ft
06/30/2017 06/30/17 For Sale $149,500 -- $80 / Sq Ft
Source: Space Coast MLS (Space Coast Association of REALTORS®)

Tax History

We collect this data history from publicly available records. To have your information removed, we recommend requesting removal directly through your county’s website.

Year Tax Paid Tax Assessment Tax Assessment Total Assessment is a certain percentage of the fair market value that is determined by local assessors to be the total taxable value of land and additions on the property. Land Improvement
2026 $1,542 $135,930
2025 $1,429 $132,360
2024 $1,389 $128,630
2023 $1,389 $124,890 $0 $0
2022 $1,331 $121,260 $0 $0
2021 $1,425 $117,730 $21,000 $96,730
2020 $1,452 $120,500 $0 $0
2019 $1,393 $117,800 $18,500 $99,300
2018 $1,799 $105,980 $15,000 $90,980
2017 $797 $70,410 $0 $0
2016 $806 $68,970 $13,000 $55,970
2015 $823 $68,500 $13,000 $55,500
2014 $828 $67,960 $15,000 $52,960
Source: Public Records

Agents Affiliated with this Home

  • Section Image
  • Section Image
See All Agents

Map

Source: Space Coast MLS (Space Coast Association of REALTORS®)

MLS Number: 787605

Space Coast MLS (Space Coast Association of REALTORS®)

APN: 30-38-10-00-00016.X-0000.00

Your Personal Tour Guide

Ask me questions while you tour the home.