
Seller's Agent in 2021
Greg Ellingson
Ellingson Properties
(321) 795-0021
539 Total Sales
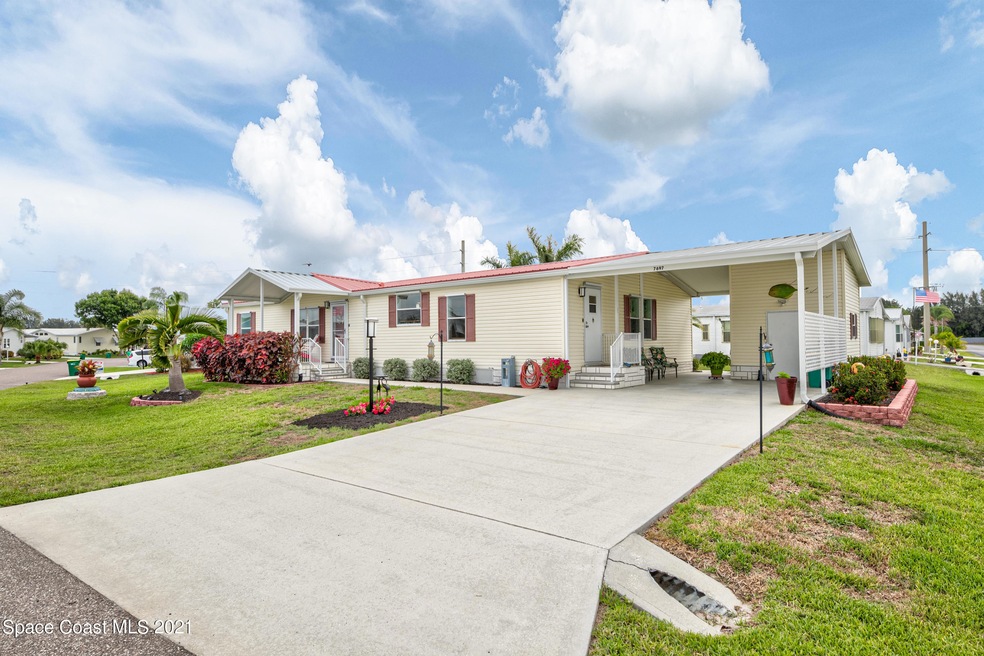
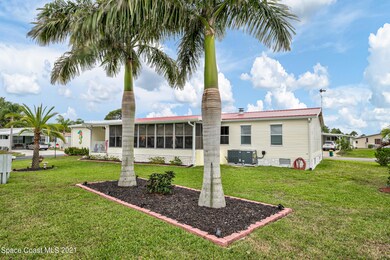
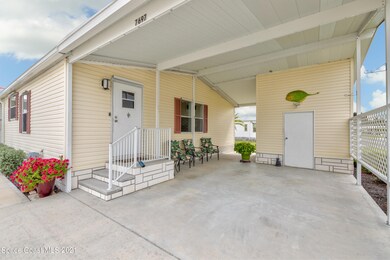
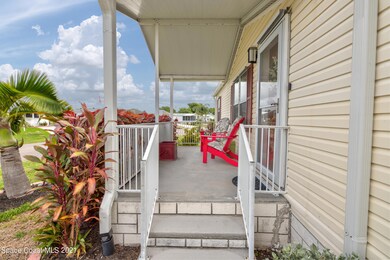
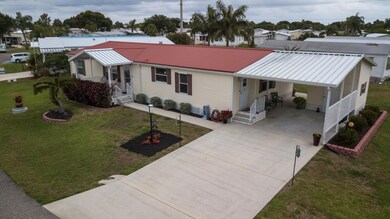

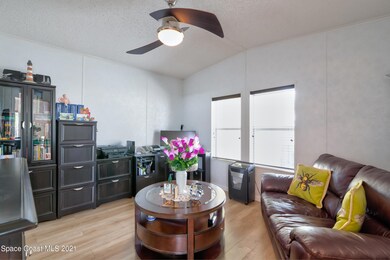
Excellent Opportunity To Buy In The 55+ Community Of Sung Harbor Lakes! This Adorable DOUBLE Lot, Corner Lot Home Has 3 Bedrooms, An Office, 2 Baths, An Enclosed Florida Room, A Back & Front Porch To Enjoy The Summer Evenings & Much More. Lots Of Updates Done Over The Last Couple Of Years Including A New Metal Roof in 2017, A New Porch Room In 2017, New AC & Added AC To FL Room in 2018, New Water Heater 2018, New Gutters 2017, New Wood Laminate Flooring, New Vapor Barrier In 2017, All New Appliances, Ceiling Fans, Lighting, & More In 2017!! Come See Everything This Well Maintained Home Has To Offer Including Some Furnishing And Call It Yours Today!
Last Agent to Sell the Property
Ellingson Properties License #3066292 Listed on: 05/17/2021
We collect this data history from publicly available records. To have your information removed, we recommend requesting removal directly through your county’s website.
We collect this data history from publicly available records. To have your information removed, we recommend requesting removal directly through your county’s website.
| Date | Buyer | Sale Price | Title Company |
|---|---|---|---|
| $188,600 | E Title Services Llc | ||
| $145,000 | Paradise Title Llc | ||
| $112,500 | Professional Title Of I R | ||
| $21,500 | -- |
We collect this data history from publicly available records. To have your information removed, we recommend requesting removal directly through your county’s website.
| Date | Status | Borrower | Loan Amount |
|---|---|---|---|
| Previous Owner | $94,250 | ||
| Previous Owner | $50,682 |
We collect this data history from publicly available records. To have your information removed, we recommend requesting removal directly through your county’s website.
| Date | Event | Price | List to Sale | Price per Sq Ft | Prior Sale |
|---|---|---|---|---|---|
| 06/29/2021 06/29/21 | Sold | $188,600 | -0.7% | $101 / Sq Ft | |
| 05/24/2021 05/24/21 | Pending | -- | -- | -- | |
| 05/17/2021 05/17/21 | Price Changed | $189,900 | +0.5% | $102 / Sq Ft | |
| 05/17/2021 05/17/21 | For Sale | $189,000 | +30.3% | $102 / Sq Ft | |
| 06/12/2017 06/12/17 | Sold | $145,000 | -2.0% | $78 / Sq Ft | View Prior Sale |
| 04/25/2017 04/25/17 | Pending | -- | -- | -- | |
| 03/31/2017 03/31/17 | Price Changed | $148,000 | -3.2% | $80 / Sq Ft | |
| 03/24/2017 03/24/17 | For Sale | $152,900 | 0.0% | $82 / Sq Ft | |
| 03/17/2017 03/17/17 | Pending | -- | -- | -- | |
| 01/08/2017 01/08/17 | For Sale | $152,900 | -- | $82 / Sq Ft |
We collect this data history from publicly available records. To have your information removed, we recommend requesting removal directly through your county’s website.
| Year | Tax Paid | Tax Assessment Tax Assessment Total Assessment is a certain percentage of the fair market value that is determined by local assessors to be the total taxable value of land and additions on the property. | Land | Improvement |
|---|---|---|---|---|
| 2025 | $3,295 | $217,690 | ||
| 2024 | $2,975 | $246,470 | ||
| 2023 | $2,975 | $208,210 | $30,000 | $178,210 |
| 2022 | $2,779 | $201,270 | $0 | $0 |
| 2021 | $1,430 | $118,070 | $0 | $0 |
| 2020 | $1,399 | $116,440 | $0 | $0 |
| 2019 | $1,339 | $113,830 | $0 | $0 |
| 2018 | $1,336 | $111,710 | $15,000 | $96,710 |
| 2017 | $1,228 | $101,850 | $13,000 | $88,850 |
| 2016 | $860 | $75,350 | $13,000 | $62,350 |
| 2015 | $878 | $74,830 | $13,000 | $61,830 |
| 2014 | $882 | $74,240 | $15,000 | $59,240 |
Seller's Agent in 2021
Greg Ellingson
Ellingson Properties
(321) 795-0021
539 Total Sales
Seller Co-Listing Agent in 2021
Cynthia Abbey
Ellingson Properties
(321) 213-4333
108 Total Sales
P
Seller's Agent in 2017
Patricia Nowicki
First Choice Properties, Inc.
Source: Space Coast MLS (Space Coast Association of REALTORS®)
MLS Number: 905212
APN: 30-38-10-00-00018.L-0000.00
Disclaimer: Certain information contained herein is derived from information provided by parties other than Homes.com. All information provided is deemed reliable, but is not guaranteed to be accurate and should be independently verified.
IDX information is provided exclusively for personal, non-commercial use, and may not be used for any purpose other than to identify prospective properties consumers may be interested in purchasing.
Information is deemed reliable but not guaranteed.
Ask me questions while you tour the home.