
Delia Martin
KW Platinum
(810) 627-7581
34 Total Sales
1 in Southwest Warren
$110,000 Price
Estimated Value: $157,000 - $173,198
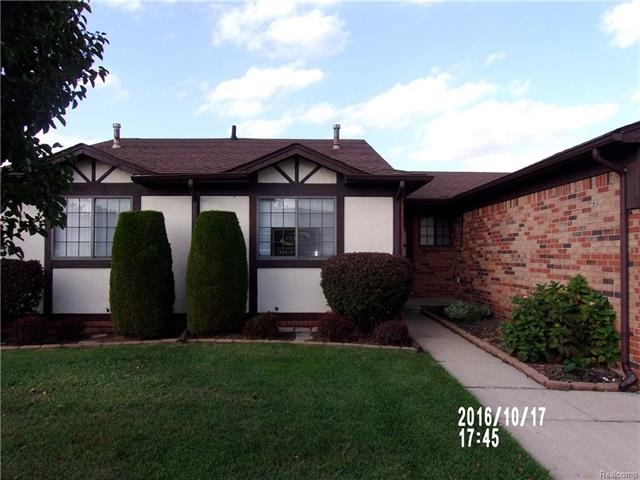
This home is located at 5459 Cornell Ct Unit 28, Warren, MI 48091 since 18 October 2016 and is currently estimated at $167,800, approximately $156 per square foot. This property was built in 1991. 5459 Cornell Ct Unit 28 is a home located in Macomb County with nearby schools including Mark C. Roose Elementary School, Wolfe Middle School, and Center Line High School.
Last Agent to Sell the Property
Bob Ermanni
Benjamin Management Group, Inc License #6501265475 Listed on: 10/18/2016
We collect this data history from publicly available records. To have your information removed, we recommend requesting removal directly through your county’s website.
Delia Martin
KW Platinum
(810) 627-7581
34 Total Sales
1 in Southwest Warren
$110,000 Price
Dawn Waldrip Bertani
Real Estate One Inc-Shelby
(586) 571-8718
83 Total Sales
3 in Southwest Warren
$223K - $320K Price Range
AbuSaleh Tarek
NPG Real Estate
(313) 513-9956
138 Total Sales
21 in Southwest Warren
$123K - $260K Price Range
Tyler Schopper
EXP Realty, LLC
(517) 997-0654
64 Total Sales
1 in Southwest Warren
$142,000 Price
Jennifer Kinney
Century 21 Curran & Oberski
(248) 965-4177
42 Total Sales
1 in Southwest Warren
$130,000 Price
Cody Nowicki
Real Collective Realty
(810) 689-1595
43 Total Sales
1 in Southwest Warren
$205,000 Price
We collect this data history from publicly available records. To have your information removed, we recommend requesting removal directly through your county’s website.
| Date | Buyer | Sale Price | Title Company |
|---|---|---|---|
| $71,500 | First American Title Ins Co | ||
| Murphy John E | -- | None Available | |
| Murphy John E | $130,000 | Colonial Title Co |
We collect this data history from publicly available records. To have your information removed, we recommend requesting removal directly through your county’s website.
| Date | Status | Borrower | Loan Amount |
|---|---|---|---|
| Previous Owner | $45,000 |
We collect this data history from publicly available records. To have your information removed, we recommend requesting removal directly through your county’s website.
| Date | Event | Price | List to Sale | Price per Sq Ft |
|---|---|---|---|---|
| 12/14/2016 12/14/16 | Sold | $71,500 | -4.7% | $67 / Sq Ft |
| 11/16/2016 11/16/16 | Pending | -- | -- | -- |
| 10/18/2016 10/18/16 | For Sale | $75,000 | -- | $70 / Sq Ft |
We collect this data history from publicly available records. To have your information removed, we recommend requesting removal directly through your county’s website.
| Year | Tax Paid | Tax Assessment Tax Assessment Total Assessment is a certain percentage of the fair market value that is determined by local assessors to be the total taxable value of land and additions on the property. | Land | Improvement |
|---|---|---|---|---|
| 2026 | $2,679 | $85,260 | $0 | $0 |
| 2025 | $2,615 | $78,780 | $0 | $0 |
| 2024 | $26 | $78,010 | $0 | $0 |
| 2023 | $2,489 | $65,330 | $0 | $0 |
| 2022 | $2,405 | $57,960 | $0 | $0 |
| 2021 | $2,447 | $55,380 | $0 | $0 |
| 2020 | $2,386 | $48,780 | $0 | $0 |
| 2019 | $2,341 | $39,380 | $0 | $0 |
| 2018 | $2,347 | $35,430 | $0 | $0 |
| 2017 | $2,252 | $35,040 | $3,500 | $31,540 |
| 2016 | $1,622 | $35,040 | $0 | $0 |
| 2015 | -- | $32,330 | $0 | $0 |
| 2012 | -- | $25,750 | $0 | $0 |
BE
Seller's Agent in 2016
Bob Ermanni
Benjamin Management Group, Inc
Buyer's Agent in 2016
Alycia Emerson
Robinson Realty & Management Group Inc
(313) 408-0153
3 Total Sales
Source: Realcomp
MLS Number: 216102255
APN: 12-13-20-428-028
Disclaimer: Certain information contained herein is derived from information provided by parties other than Homes.com. All information provided is deemed reliable, but is not guaranteed to be accurate and should be independently verified.
IDX provided courtesy of Realcomp II Ltd. via Ten-X and MLS
Copyright 2026 Realcomp II Ltd. Shareholders
IDX information is provided exclusively for consumers' personal, noncommercial use and may not be used for any purpose other than to identify prospective properties consumers may be interested in purchasing. The accuracy of all information, regardless of source, is not guaranteed or warranted. All information should be independently verified.
Listing Information presented by local MLS brokerage: Ten-X, local REALTOR®- Arlene Richardson - (888)-952-6393
Ask me questions while you tour the home.