
David Quito
Modern Day Real Estate
(475) 465-5756
45 Total Sales
1 in West Trumbull
$615,000 Price
Estimated Value: $564,000 - $598,000
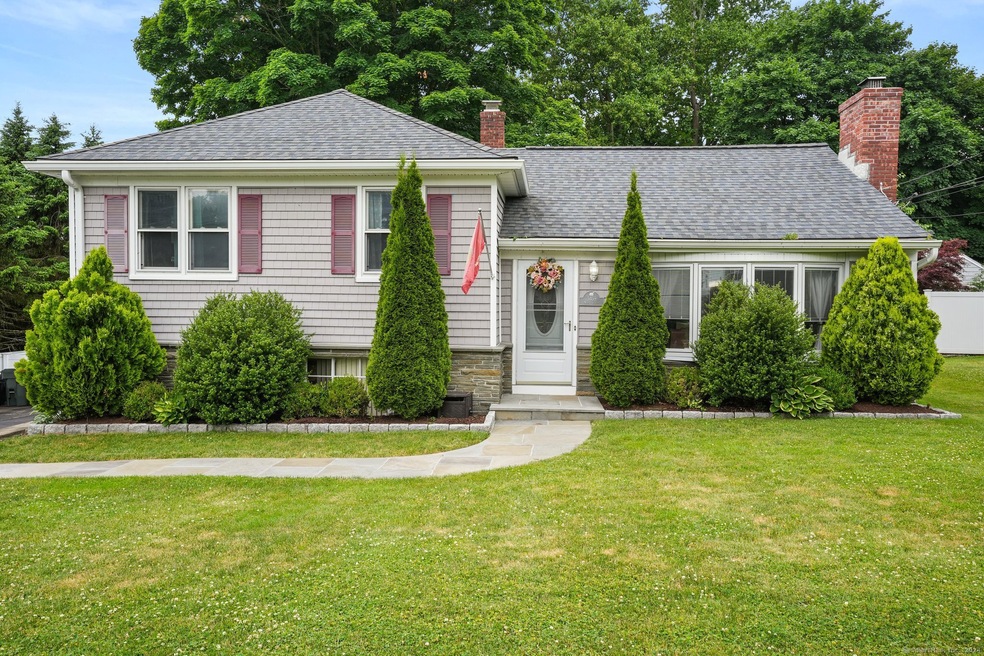
This charming, turnkey 3 BR, 1.5 Bath Split level home has been beautifully updated and maintained inside and out! The inviting interior features a bright and sunny Eat-in Kitchen with granite, s/s appliances and skylight. It enjoys a full view of the Living Room with a wood burning fireplace and Dining area with French sliding doors that open to the inviting Sun Room, perfect for morning coffee, with vaulted ceiling, beams and sliders that lead to a Trex Deck. The upstairs offers 3 Bedrooms and an updated full Bath while the finished walk-out LL boasts a cozy Family Room, 1/2 bath and access to the heated 1 car Garage. The fenced-in yard with large, lush lawn, jungle gym area and constructed "party" deck makes this the ideal setting for Summers BBQ's. Special features and recent improvements also include newer roof, gutters recently replaced, interior painted (1 year ago), newer Family Room carpeting, updated 1/2 Bath, 200 amp electrical, H/W floors in Bedrooms, blue stone front walk ways and more! Absolutely adorable!
Last Agent to Sell the Property
William Raveis Real Estate License #RES.0750665 Listed on: 06/07/2024
We collect this data history from publicly available records. To have your information removed, we recommend requesting removal directly through your county’s website.
David Quito
Modern Day Real Estate
(475) 465-5756
45 Total Sales
1 in West Trumbull
$615,000 Price
Rahhim Shillingford
Houlihan Lawrence Inc.
(845) 671-5579
44 Total Sales
1 in West Trumbull
$740,000 Price
Judy Szablak
Coldwell Banker Realty
(475) 262-8112
97 Total Sales
3 in West Trumbull
$470K - $720K Price Range
Eric Touzalin
The Bridge Realty Group NY LLC
(551) 888-3624
22 Total Sales
1 in West Trumbull
$537,000 Price
Delaney Smith
Delrose Realty LLC
(844) 487-0664
48 Total Sales
1 in West Trumbull
$720,000 Price
Mike Albert
RE/MAX RISE
(860) 845-0960
242 Total Sales
1 in West Trumbull
$1,000,000 Price
We collect this data history from publicly available records. To have your information removed, we recommend requesting removal directly through your county’s website.
| Date | Buyer | Sale Price | Title Company |
|---|---|---|---|
| $545,000 | None Available | ||
| Dee-Rosa Damein | $330,000 | -- | |
| Belvins Donna | $210,000 | -- | |
| Syers Helga B | $172,000 | -- |
We collect this data history from publicly available records. To have your information removed, we recommend requesting removal directly through your county’s website.
| Date | Status | Borrower | Loan Amount |
|---|---|---|---|
| Open | $398,000 | ||
| Closed | Monga Sumit P | $405,000 | |
| Previous Owner | Dee-Rosa Damein | $337,050 | |
| Previous Owner | Blevins Donna | $206,000 |
We collect this data history from publicly available records. To have your information removed, we recommend requesting removal directly through your county’s website.
| Date | Event | Price | List to Sale | Price per Sq Ft | Prior Sale |
|---|---|---|---|---|---|
| 07/26/2024 07/26/24 | Sold | $545,000 | +9.0% | $318 / Sq Ft | |
| 06/14/2024 06/14/24 | Pending | -- | -- | -- | |
| 06/07/2024 06/07/24 | For Sale | $499,900 | +51.5% | $292 / Sq Ft | |
| 08/05/2016 08/05/16 | Sold | $330,000 | -5.7% | $251 / Sq Ft | View Prior Sale |
| 07/26/2016 07/26/16 | Pending | -- | -- | -- | |
| 05/17/2016 05/17/16 | For Sale | $350,000 | -- | $266 / Sq Ft |
We collect this data history from publicly available records. To have your information removed, we recommend requesting removal directly through your county’s website.
| Year | Tax Paid | Tax Assessment Tax Assessment Total Assessment is a certain percentage of the fair market value that is determined by local assessors to be the total taxable value of land and additions on the property. | Land | Improvement |
|---|---|---|---|---|
| 2025 | $8,660 | $235,690 | $128,170 | $107,520 |
| 2024 | $8,388 | $234,920 | $128,170 | $106,750 |
| 2023 | $8,254 | $234,920 | $128,170 | $106,750 |
| 2022 | $8,121 | $234,920 | $128,170 | $106,750 |
| 2021 | $7,488 | $205,940 | $111,650 | $94,290 |
| 2020 | $7,345 | $205,940 | $111,650 | $94,290 |
| 2018 | $7,180 | $205,940 | $111,650 | $94,290 |
| 2017 | $7,047 | $205,940 | $111,650 | $94,290 |
| 2016 | $6,866 | $205,940 | $111,650 | $94,290 |
| 2015 | $6,932 | $207,100 | $111,700 | $95,400 |
| 2014 | $6,785 | $207,100 | $111,700 | $95,400 |
Seller's Agent in 2024
Bobbi Loughran
William Raveis Real Estate
(203) 209-8675
8 in this area
64 Total Sales
Buyer's Agent in 2024
Daniel Ranocchia
Realty ONE Group Connect
(203) 767-7949
4 in this area
34 Total Sales
Seller's Agent in 2016
Susan Jenness
William Raveis Real Estate
(203) 257-6002
1 in this area
30 Total Sales
NM
Buyer's Agent in 2016
Non Member
SmartMLS II, Inc.
Source: SmartMLS
MLS Number: 24022942
APN: TRUM-000009E-000000-000226
Disclaimer: Certain information contained herein is derived from information provided by parties other than Homes.com. All information provided is deemed reliable, but is not guaranteed to be accurate and should be independently verified.
IDX information is provided exclusively for personal, non-commercial use, and may not be used for any purpose other than to identify prospective properties consumers may be interested in purchasing. Information is deemed reliable but not guaranteed.
Ask me questions while you tour the home.