
Brooke Hamby
Triple Oaks Realty LLC
(458) 221-9884
134 Total Sales
19 in Bethel
$39K - $583K Price Range
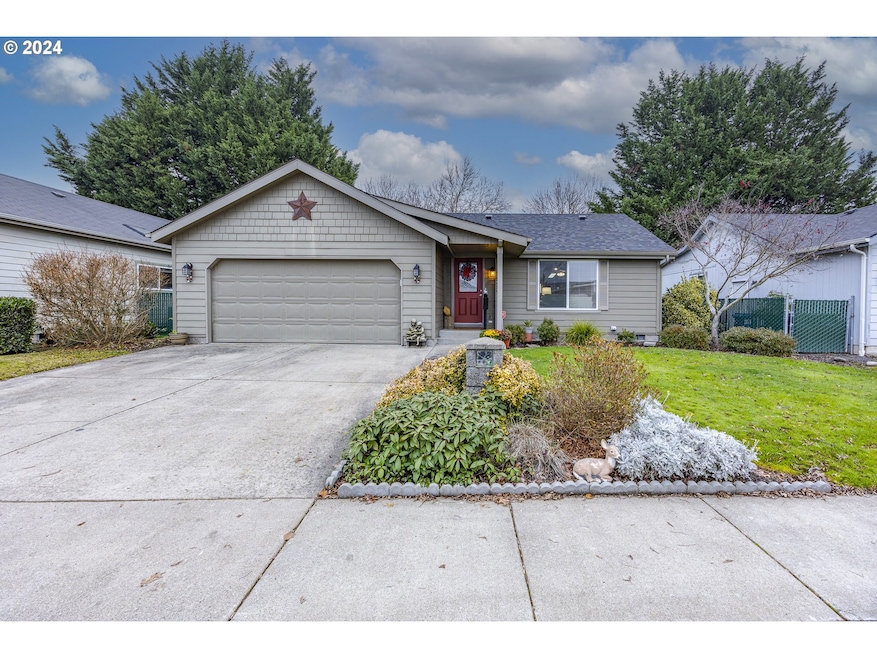
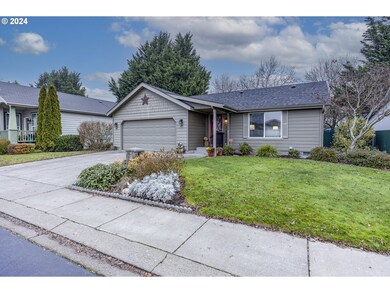
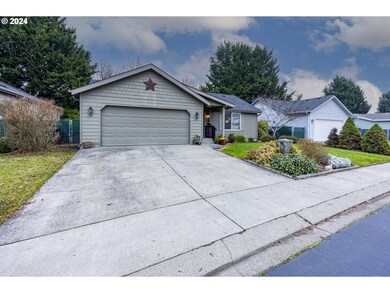
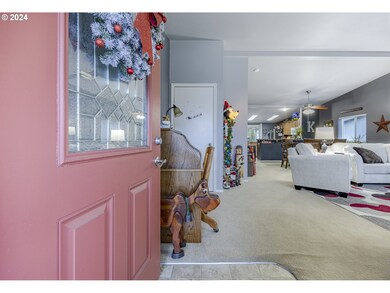
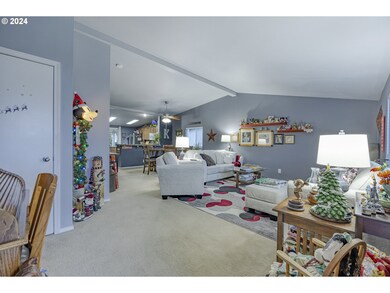
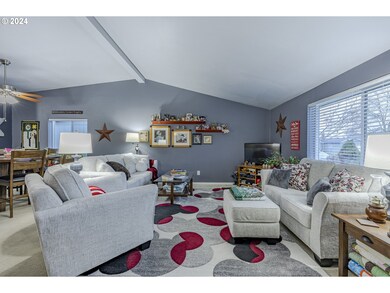
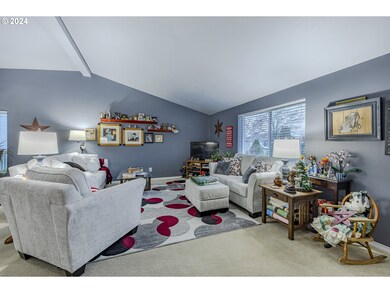
Experience hassle-free living in this lovingly maintained home nestled in a beautiful community. Features include vinyl windows, vaulted ceilings, and an energy-efficient heating and cooling system. The kitchen offers a convenient island, while the primary bedroom boasts a full ensuite bathroom. Additional highlights include two-car garage and a fully fenced backyard.
Last Agent to Sell the Property
Triple Oaks Realty LLC Brokerage Phone: 541-632-2045 License #201214543 Listed on: 12/12/2024
Brooke Hamby
Triple Oaks Realty LLC
(458) 221-9884
134 Total Sales
19 in Bethel
$39K - $583K Price Range
Ofelia Hernandez Santiago
eXp Realty LLC
(541) 940-8698
46 Total Sales
8 in Bethel
$345K - $518K Price Range
Naseem Hamide
Works Real Estate
(458) 234-6891
89 Total Sales
8 in Bethel
$315K - $510K Price Range
Amy Lindseth
eXp Realty, LLC
(971) 350-6711
53 Total Sales
1 in Bethel
$190,000 Price
Kimberly Leighty
BERKSHIRE HATHAWAY HOMESERVICES R E PROF
(503) 832-6919
82 Total Sales
1 in Bethel
$365,900 Price
Sally Jo Wickham
United Real Estate Properties
(458) 215-1612
95 Total Sales
5 in Bethel
$348K - $456K Price Range
We collect this data history from publicly available records. To have your information removed, we recommend requesting removal directly through your county’s website.
| Date | Buyer | Sale Price | Title Company |
|---|---|---|---|
| $349,800 | Western Title | ||
| Harper Karen S | $164,900 | Fidelity Natl Title Co Of Or | |
| Smith Joyce William | -- | Fidelity Natl Title Co Of Or | |
| Bitter Ralph | $102,000 | Fidelity National Title Insu | |
| Secretary Of Housing & Urban Development | -- | Evergreen Land Title Co | |
| Us Bank Na | $173,599 | Accommodation | |
| Willis Michael A | $169,500 | Evergreen Land Title Co |
We collect this data history from publicly available records. To have your information removed, we recommend requesting removal directly through your county’s website.
| Date | Status | Borrower | Loan Amount |
|---|---|---|---|
| Open | $343,464 | ||
| Previous Owner | Harper Karen S | $122,175 | |
| Previous Owner | Bitter Ralph | $55,100 | |
| Previous Owner | Willis Michael A | $166,881 |
We collect this data history from publicly available records. To have your information removed, we recommend requesting removal directly through your county’s website.
| Date | Event | Price | List to Sale | Price per Sq Ft |
|---|---|---|---|---|
| 01/17/2025 01/17/25 | Sold | $349,800 | +1.4% | $247 / Sq Ft |
| 12/19/2024 12/19/24 | Pending | -- | -- | -- |
| 12/12/2024 12/12/24 | For Sale | $345,000 | -- | $243 / Sq Ft |
We collect this data history from publicly available records. To have your information removed, we recommend requesting removal directly through your county’s website.
| Year | Tax Paid | Tax Assessment Tax Assessment Total Assessment is a certain percentage of the fair market value that is determined by local assessors to be the total taxable value of land and additions on the property. | Land | Improvement |
|---|---|---|---|---|
| 2025 | $3,283 | $188,735 | ||
| 2024 | $3,200 | $183,238 | ||
| 2023 | $3,200 | $177,901 | $0 | $0 |
| 2022 | $2,979 | $172,720 | $0 | $0 |
| 2021 | $2,916 | $167,690 | $0 | $0 |
| 2020 | $2,831 | $162,806 | $0 | $0 |
| 2019 | $2,692 | $158,065 | $0 | $0 |
| 2018 | $2,617 | $148,992 | $0 | $0 |
| 2017 | $2,501 | $148,992 | $0 | $0 |
| 2016 | $2,437 | $144,652 | $0 | $0 |
| 2015 | $2,382 | $140,439 | $0 | $0 |
| 2014 | $2,327 | $136,349 | $0 | $0 |
Seller's Agent in 2025
Christopher Bauman
Triple Oaks Realty LLC
(541) 632-2045
7 in this area
54 Total Sales
Buyer's Agent in 2025
Carly Pederson
eXp Realty LLC
(541) 513-4991
9 in this area
106 Total Sales
Source: Regional Multiple Listing Service (RMLS)
MLS Number: 24666724
Disclaimer: Certain information contained herein is derived from information provided by parties other than Homes.com. All information provided is deemed reliable, but is not guaranteed to be accurate and should be independently verified.
The content relating to real estate for sale on this web site comes in part from the IDX program of the RMLS™ of Portland, Oregon. Real estate listings held by brokerage firms other than Ten-X are marked with the RMLS™ logo, and detailed information about these properties includes the names of the listing brokers. Listing content is copyright © 2026 RMLS™, Portland, Oregon. Some properties which appear for sale on this web site may subsequently have sold or may no longer be available. All information provided is deemed reliable but is not guaranteed and should be independently verified.
Ask me questions while you tour the home.