
Seller's Agent in 2025
Dan O'Connor
The OConnor Agency - United Country Real Estate
(816) 288-1116
82 Total Sales
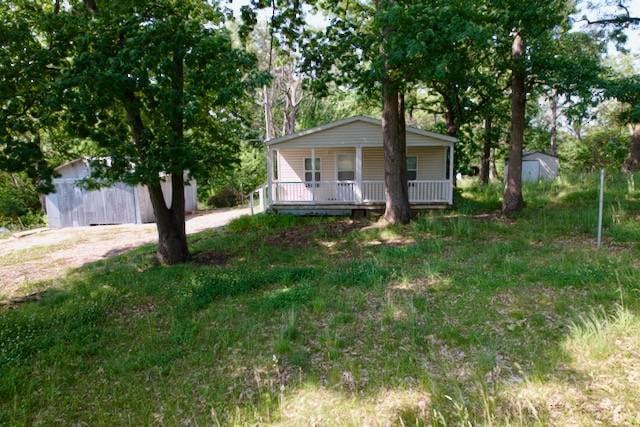


Estimated Value: $170,000
Located just 10 minutes north of Cameron, Missouri, this 3-bedroom, 2-bath manufactured home sits on 5 mostly wooded acres in DeKalb County. Built in 2010, the home offers 1,056 finished square feet, a detached single-car garage, and a covered front porch-all set in a private country setting. The home features a functional layout with a spacious living area, kitchen, central AC, and LP gas furnace. It's served by public water, rural electric, and a private septic system. The property is accessed by gravel road and lies within the Cameron R-1 School District. This home will need some repairs-especially to flooring and plumbing-and is being sold "as-is", making it a great opportunity for investors or buyers looking to gain sweat equity. The wooded acreage provides plenty of privacy and potential for trails, recreation, or future improvements.Conveniently located about 40 minutes from both Liberty and St. Joseph, and just an hour to downtown Kansas City, this is a rare chance to own an affordable home with acreage in Northwest Missouri. Listing 565000
Last Agent to Sell the Property
The OConnor Agency - United Country Real Estate Listed on: 04/11/2025
We collect this data history from publicly available records. To have your information removed, we recommend requesting removal directly through your county’s website.
We collect this data history from publicly available records. To have your information removed, we recommend requesting removal directly through your county’s website.
| Date | Buyer | Sale Price | Title Company |
|---|---|---|---|
| -- | Cameron Title | ||
| Bowers Tommie | -- | None Listed On Document | |
| Bowers Tommie | -- | None Listed On Document | |
| Bowers Tommie | -- | None Listed On Document | |
| Bowers Tommie | -- | None Listed On Document | |
| Potter Sherry L | -- | None Listed On Document |
We collect this data history from publicly available records. To have your information removed, we recommend requesting removal directly through your county’s website.
| Date | Status | Borrower | Loan Amount |
|---|---|---|---|
| Previous Owner | $57,850 | ||
| Previous Owner | Bowers Lon T | $60,394 |
We collect this data history from publicly available records. To have your information removed, we recommend requesting removal directly through your county’s website.
| Date | Event | Price | List to Sale | Price per Sq Ft |
|---|---|---|---|---|
| 10/30/2025 10/30/25 | Sold | -- | -- | -- |
| 04/11/2025 04/11/25 | For Sale | $170,000 | -- | $161 / Sq Ft |
We collect this data history from publicly available records. To have your information removed, we recommend requesting removal directly through your county’s website.
| Year | Tax Paid | Tax Assessment Tax Assessment Total Assessment is a certain percentage of the fair market value that is determined by local assessors to be the total taxable value of land and additions on the property. | Land | Improvement |
|---|---|---|---|---|
| 2025 | $861 | $15,110 | $3,460 | $11,650 |
| 2024 | $760 | $13,370 | $3,060 | $10,310 |
| 2023 | $758 | $13,370 | $3,060 | $10,310 |
| 2022 | $730 | $12,880 | $3,060 | $9,820 |
| 2021 | $725 | $12,880 | $3,060 | $9,820 |
| 2020 | $734 | $12,880 | $0 | $12,880 |
| 2019 | $741 | $12,880 | $0 | $12,880 |
| 2018 | $722 | $12,880 | $0 | $12,880 |
| 2017 | $723 | $12,880 | $0 | $12,880 |
| 2016 | $721 | $12,880 | $0 | $0 |
| 2015 | -- | $12,880 | $0 | $0 |
| 2012 | -- | $12,880 | $0 | $0 |
Seller's Agent in 2025
Dan O'Connor
The OConnor Agency - United Country Real Estate
(816) 288-1116
82 Total Sales
Buyer's Agent in 2025
Bruce Witt
The OConnor Agency - United Country Real Estate
(816) 617-9488
34 Total Sales
Source: My State MLS
MLS Number: 11509960
Ask me questions while you tour the home.