
Chris Christensen
Lynda's Real Estate Service
(231) 535-9698
339 Total Sales
2 in Cheboygan
$652,500 Price Range


Estimated Value: $540,000 - $1,220,001
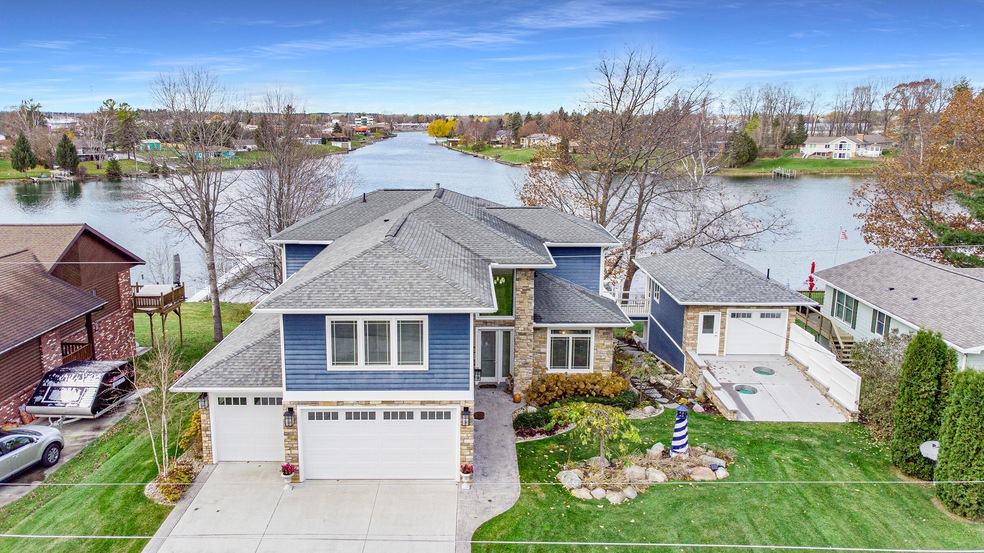
This one of a kind custom home is on over 100 feet of showstopping Inland Waterway frontage, and features every amenity you can think of, and then some! The newly remodeled kitchen includes top of the line appliances, quartz countertops, and soft close cabinets and drawers. The walk-in pantry is easily accessible from the garage and kitchen. A two sided gas fireplace fronts to the living room and sitting room. Heated floors extend from the garage, through the hall/entry area, and into the storage room and pantry. Upstairs is the owner's suite with oversized bathroom and walk-in closet, two more bedrooms, full bathroom, laundry room, and storage closets. The walkout basement has a spacious family room with wet bar and wine fridge, two bedrooms that can be used as offices or storage space, full bathroom, mechanical room, and in-floor heating throughout. Sitting at a bend in the Cheboygan River, you are treated to spectacular views overlooking the water. Outside, the professionally landscaped lawn has a sprinkler system, water feature, riverfront area with gas firepit and stone retaining wall. The attached 3 car garage is immaculate and easy to keep organized due to the additional storage room. New composite decking leads from the house to the recently completed detached 2 story garage. The Jacklin Steel Floor System allows the upper level to support a vehicle, and there is a bathroom conveniently located in the walkout river side. Very energy efficient with low utility costs. This magnificent property will be an extraordinary home for the right buyer.
Last Agent to Sell the Property
Angela Briggs
Berkshire Hathaway HomeServices-Cheboygan License #6501368893 Listed on: 11/22/2021
Last Buyer's Agent
Patty Archambo
Berkshire Hathaway HomeServices-Cheboygan License #6501329688
We collect this data history from publicly available records. To have your information removed, we recommend requesting removal directly through your county’s website.
Chris Christensen
Lynda's Real Estate Service
(231) 535-9698
339 Total Sales
2 in Cheboygan
$652,500 Price Range
Sarah Jones
Key Realty One
(760) 253-8063
88 Total Sales
1 in Cheboygan
$144,000 Price
Jacqueline Kimball
Real Broker LLC - Petoskey
(989) 278-2481
196 Total Sales
25 in Cheboygan
$8K - $575K Price Range
Kayla Spohn
KW Northern Michigan Team Partners
(989) 422-8878
52 Total Sales
1 in Cheboygan
$30,000 Price
Randy Ernst
Berkshire Hathaway HomeServices-Cheboygan
(231) 597-4524
29 Total Sales
8 in Cheboygan
$15K - $209K Price Range
Bill Blaker
WaterWonderland Board
(989) 614-4028
81 Total Sales
3 in Cheboygan
$75K - $272K Price Range
We collect this data history from publicly available records. To have your information removed, we recommend requesting removal directly through your county’s website.
| Date | Buyer | Sale Price | Title Company |
|---|---|---|---|
| -- | -- | ||
| -- | None Available | ||
| -- | None Available | ||
| $135,000 | -- | ||
| -- | -- | ||
| -- | -- | ||
| $75,000 | -- |
We collect this data history from publicly available records. To have your information removed, we recommend requesting removal directly through your county’s website.
| Date | Status | Borrower | Loan Amount |
|---|---|---|---|
| Open | $33,570 | ||
| Open | $880,000 | ||
| Previous Owner | $1 | ||
| Previous Owner | $473,600 | ||
| Previous Owner | $200,000 | ||
| Previous Owner | $50,000 | ||
| Previous Owner | $360,000 |
We collect this data history from publicly available records. To have your information removed, we recommend requesting removal directly through your county’s website.
| Date | Event | Price | List to Sale | Price per Sq Ft | Prior Sale |
|---|---|---|---|---|---|
| 05/20/2022 05/20/22 | Sold | $1,100,000 | +1.9% | $220 / Sq Ft | |
| 11/22/2021 11/22/21 | For Sale | $1,079,900 | +140.0% | $216 / Sq Ft | |
| 09/09/2015 09/09/15 | Sold | $450,000 | -- | $112 / Sq Ft | View Prior Sale |
| 08/04/2015 08/04/15 | Pending | -- | -- | -- |
We collect this data history from publicly available records. To have your information removed, we recommend requesting removal directly through your county’s website.
| Year | Tax Paid | Tax Assessment Tax Assessment Total Assessment is a certain percentage of the fair market value that is determined by local assessors to be the total taxable value of land and additions on the property. | Land | Improvement |
|---|---|---|---|---|
| 2026 | $9,949 | $322,400 | $0 | $0 |
| 2025 | $7,339 | $319,400 | $0 | $0 |
| 2024 | $7,278 | $299,600 | $0 | $0 |
| 2023 | $6,988 | $227,400 | $0 | $0 |
| 2022 | $6,626 | $251,500 | $0 | $0 |
| 2021 | $8,290 | $218,800 | $218,800 | $0 |
| 2020 | $7,437 | $197,400 | $197,400 | $0 |
| 2019 | $7,240 | $194,900 | $194,900 | $0 |
| 2018 | $7,059 | $176,000 | $0 | $0 |
| 2017 | $6,937 | $176,000 | $0 | $0 |
| 2016 | $6,128 | $156,000 | $0 | $0 |
| 2015 | -- | $152,100 | $0 | $0 |
| 2014 | -- | $139,600 | $0 | $0 |
| 2012 | -- | $135,800 | $0 | $0 |
AB
Seller's Agent in 2022
Angela Briggs
Berkshire Hathaway HomeServices-Cheboygan
PA
Buyer's Agent in 2022
Patty Archambo
Berkshire Hathaway HomeServices-Cheboygan
PA
Buyer's Agent in 2022
PATRICIA ARCHAMBO
Berkshire Hathaway HomeServices-Cheboygan
CC
Seller's Agent in 2015
Cameron Cavitt
Exit Realty Premier
RK
Seller Co-Listing Agent in 2015
Roger Kopernik
Exit Realty Premier
AV
Buyer's Agent in 2015
Angela Van Antwerp
Exit Realty Premier
Source: Water Wonderland Board of REALTORS®
MLS Number: 201816242
APN: 052-G63-001-008-00
Disclaimer: Certain information contained herein is derived from information provided by parties other than Homes.com. All information provided is deemed reliable, but is not guaranteed to be accurate and should be independently verified.
The data relating to real estate on this web site comes in part from the Internet
Data Exchange Program of the Water Wonderland MLS (WWLX). Real estate
listings held by brokerage firms other than Ten-X are marked with the WWLX
logo and the detailed information about said listing includes the listing office.
All information deemed reliable but not guaranteed and should be independently verified. All properties are subject to prior sale, change or withdrawal. Neither the listing broker(s) nor Ten-X shall be responsible for any typographical errors, misinformation, misprints, and shall be held totally harmless. Water Wonderland MLS, Inc © All rights reserved.
WWLX information is provided exclusively for consumers' personal, non-commercial use and may not be used for any purpose other than to identify prospective properties consumers may be interested in purchasing.
Ask me questions while you tour the home.