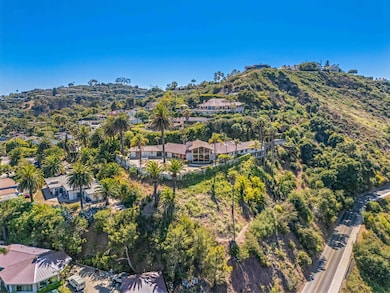
NOT LISTED FOR SALE

Estimated Value: $4,290,000 - $4,941,000

5 Beds
5.5 Baths
5,478 Sq Ft
$839/Sq Ft Est. Value

Sale Details

Date Sold: August 14, 2025

Last sale price $4,260,000 $778 Per Sq Ft

Est. 8% increase in value since last sale

Current estimated payment $28,083 / mo

15 Days on Market

Highlights

  • Ocean View
  • 2.67 Acre Lot
  • Fruit Trees
  • Property is near an ocean
  • Midcentury Modern Architecture
  • Property is near park, schools, and shops

About This Home

As of August 2025

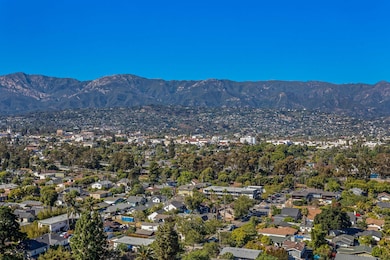
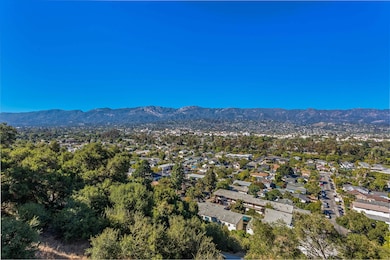
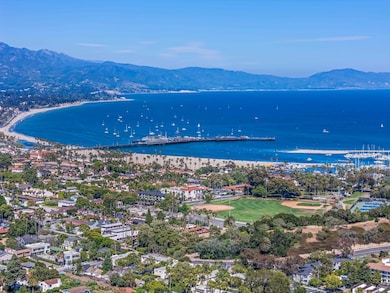
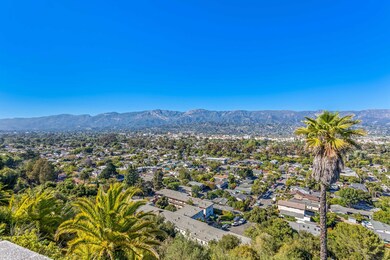
Discover a once-in-a-lifetime opportunity to create a masterpiece above the American Riviera, where sweeping views stretch in every direction. Set on 2.67 private acres, this rare legacy property reveals breathtaking panoramas from the Santa Barbara Harbor and Stearns Wharf to East Beach, Montecito, and beyond. Gaze inland to Santa Barbara's iconic, red-tiled roofs, the Riviera, the Queen of the Missions and the Santa Ynez range. Enjoy dreamy sunrises, pink mountain moments, sailboats on Wet Wednesdays and Fourth of July fireworks from this private site. Design a dream home or reimagine the existing residence. Minutes from Leadbetter Beach, Shoreline Cafe, and the Harbor, this is coastal living at its finest. No public open houses; please call your preferred Realtor to schedule a showing.

Last Agent to Sell the Property

Gamberdella Group

Village Properties - 1 License #01766267 / 02185632 Listed on: 07/16/2025

Last Buyer's Agent

Adam McKaig

Douglas Elliman of California, Inc. License #01237501

Douglas Elliman of California, Inc.

Home Details

Home Type

  • Single Family

Year Built

  • Built in 1964

Lot Details

  • 2.67 Acre Lot
  • Fruit Trees

Property Views

  • Ocean
  • Beach
  • Island
  • Coastline
  • Harbor
  • Panoramic
  • City
  • Mountain

Home Design

  • Midcentury Modern Architecture
  • Split Level Home
  • Fixer Upper
  • Slab Foundation
  • Tile Roof
  • Stucco

Interior Spaces

  • 5,478 Sq Ft Home
  • Cathedral Ceiling
  • Family Room
  • Living Room with Fireplace
  • Formal Dining Room
  • Home Office
  • Laundry Room

Flooring

  • Carpet
  • Stone

Bedrooms and Bathrooms

  • 5 Bedrooms
  • Primary Bedroom on Main

Parking

  • Attached Garage
  • Carport

Outdoor Features

  • Property is near an ocean
  • Patio
  • Shed

Schools

  • Mckinley Elementary School
  • Lacumbre Middle School
  • S.B. Sr. High School

Additional Features

  • Property is near park, schools, and shops
  • Forced Air Heating System

Community Details

  • 20 Mesa Subdivision
  • Restaurant

Listing and Financial Details

  • Assessor Parcel Number 035-260-024
  • Seller Considering Concessions

Home Details

Home Type

Single Family

Year Built

Built in 1964

Lot Details

2.67 Acres

Listing Details

  • Directions: Cliff Dr. to Loma Alta; left on Weldon; right on Miramonte; 546 is on the right. No sign on property.
  • Prop. Type: Residential
  • Year Built: 1964
  • Reso Property Sub Type: Home/Estate
  • ResoLaundryFeatures: Laundry Room
  • Subdivision Name: 20 - Mesa
  • Architectural Style: Mid-century Modern
  • Carport Y N: Yes
  • Reso Flooring: Carpet, Stone
  • Garage Yn: Yes
  • Unit Levels: Split Level
  • New Construction: No
  • Reso Other Structures: Shed(s)
  • Reso Property Condition: Fixer
  • Property Information Year Built2: 1964
  • Property Information Total #Units: 1
  • Property Information Apx # Acres: 2.67
  • NeighborhoodSchools Elementary School: McKinley
  • NeighborhoodSchools Junior High School: LaCumbre
  • NeighborhoodSchools High School: S.B. Sr.
  • View Mountain(s)2: Yes
  • View Panoramic2: Yes
  • Property Information ADU: No
  • Property Information Within City Limits: No
  • Foundation:Slab: Yes
  • Exterior:Stucco: Yes
  • ParkingGarage Gar #22: Yes
  • ParkingGarage Attached: Yes
  • GroundsLandscaping Patio Open2: Yes
  • GroundsLandscaping Fruit Trees2: Yes
  • Proximity Near Ocean2: Yes
  • Proximity Near Park(s)2: Yes
  • Proximity Near School(s)2: Yes
  • Rooms Family Room4: Yes
  • Rooms Ground Floor Bedroom2: Yes
  • Rooms Ground Floor Primary: Yes
  • Dining Dining Area2: Yes
  • Laundry Laundry Room2: Yes
  • Fireplace(s) LR: Yes
  • Proximity Near Shopping2: Yes
  • Proximity Restaurants: Yes
  • Rooms Office3: Yes
  • Dining Formal2: Yes
  • Dining In Kitchen4: Yes
  • FlrWdw Coverings Stone2: Yes
  • Construction Split Level: Yes
  • FlrWdw Coverings Carpet: Yes
  • Roof:Tile2: Yes
  • Other Buildings Shed: Yes
  • ViewOcean: Yes
  • View Coastline: Yes
  • View Islands: Yes
  • View Beach2: Yes
  • Style Mid-century Modern: Yes
  • Condition Fixer2: Yes
  • View Harbor2: Yes
  • View City4: Yes
  • ParkingGarage Cpt #22: Yes
  • Special Features: None
  • Property Sub Type: Detached

Interior Features

  • Full Bathrooms: 5
  • Half Bathrooms: 1
  • Total Bedrooms: 5
  • Fireplace Features: Living Room

Exterior Features

  • Roof: Tile
  • View: Beach, Mountain(s), Islands, Coastline, Ocean, City, Harbor, Panoramic
  • Construction Type: Stucco
  • Acres: 2.67
  • Exterior Features: Patio Open, Fruit Trees
  • Foundation Details: Slab

Garage/Parking

  • Attached Garage: Yes
  • Parking Features: Gar #2, Cpt #2, Attached

Utilities

  • Heating: Forced Air
  • HeatingYN: Yes
  • Water Source: SB Wtr
  • Heating:Forced Air: Yes

Association/Amenities

  • Unit 1 Amenities:Cathedral Ceiling(s)2: Yes

Schools

  • Elementary School: McKinley
  • High School: S.B. Sr.
  • Middle Or Junior School: LaCumbre

Lot Info

  • Parcel #: 035-260-024
  • Zoning: Other
  • Lot Size Sq Ft: 116305.2
  • ResoLotSizeUnits: Acres

Ownership History

We collect this data history from publicly available records. To have your information removed, we recommend requesting removal directly through your county’s website.

Date Name Owned For Owner Type

Purchase Details

Listed on
Jul 16, 2025
Closed on
Aug 5, 2025
Sold by
Bought by
Seller's Agent
Gamberdella Group
Village Properties - 1
Buyer's Agent
Adam McKaig
Douglas Elliman of California, Inc.
List Price
$3,995,000
Sold Price
$4,260,000
Premium/Discount to List
$265,000
6.63%
Views
33
Current Estimated Value
$4,593,908

Home Financials for this Owner

Home Financials are based on the most recent Mortgage that was taken out on this home.
Estimated Appreciation
$333,908
Avg. Annual Appreciation
8.27%

Purchase Details

Closed on
May 3, 2010
Sold by
Bought by
Source: Public Records

Range of Values:

--
Value Increase
--
Percent Increase
--
Adjusted for Inflation
Collateral Analytics

Collateral Analytics Collateral Analytics AVMs (Automated Valuation Model) employ a number of statistical approaches combined with neighborhood-specific comparable selection guarantees the most up-to-date and precise valuations.

Not Available

Collateral Analytics does not have data for the current month. Please view the chart for historical values.

ICE

ICE Mortgage Technology ICE Mortgage Technology’s AVM (Automated Valuation Model) is a state-of-the-art online residential property valuation tool that provides a quick and accurate estimate of the value of almost any home in the U.S.

Not Available

ICE Mortgage Technology does not have data for the current month. Please view the chart for historical values.

First American

First American First American Data & Analytics’ next-generation AVM combines unrivaled data assets with a blended ensemble of valuation models to produce highly accurate, reliable valuations you can trust.

Not Available

First American does not have data for the current month. Please view the chart for historical values.

Quantarium

Quantarium Quantarium’s valuation service, repeatedly proven the industry’s most accurate and comprehensive, is supercharged with a self-learning and auto-tuning AI engine that continually becomes smarter and more accurate as it processes daily inputs from the industry’s leading RE data lake.

Not Available

Quantarium does not have data for the current month. Please view the chart for historical values.

Average Value
Not Available
List Price
Sold Price
Create a Home Valuation Report for This Property
The Home Valuation Report is an in-depth analysis detailing your home's value as well as a comparison with similar homes in the area

Home Values in the Area

Source: Public Records

Average Home Value in this Area


Source: Public Records

Purchase History

We collect this data history from publicly available records. To have your information removed, we recommend requesting removal directly through your county’s website.

Date Buyer Sale Price Title Company
$4,260,000 Chicago Title Company
-- None Available
Source: Public Records

Property History

We collect this data history from publicly available records. To have your information removed, we recommend requesting removal directly through your county’s website.

Date Event Price List to Sale Price per Sq Ft
08/14/2025 08/14/25 Sold $4,260,000 +6.6% $778 / Sq Ft
07/31/2025 07/31/25 Pending -- -- --
07/16/2025 07/16/25 For Sale $3,995,000 -- $729 / Sq Ft
Source: Santa Barbara Multiple Listing Service

Tax History

We collect this data history from publicly available records. To have your information removed, we recommend requesting removal directly through your county’s website.

Year Tax Paid Tax Assessment Tax Assessment Total Assessment is a certain percentage of the fair market value that is determined by local assessors to be the total taxable value of land and additions on the property. Land Improvement
2026 $36,620 $4,260,000 $2,900,000 $1,360,000
2025 $35,995 $3,468,000 $2,244,000 $1,224,000
2023 $35,995 $1,685,952 $690,626 $995,326
2022 $17,524 $1,652,895 $677,085 $975,810
2021 $17,120 $1,620,486 $663,809 $956,677
2020 $16,943 $1,603,871 $657,003 $946,868
2019 $16,646 $1,572,423 $644,121 $928,302
2018 $16,410 $1,541,592 $631,492 $910,100
2017 $15,866 $1,511,365 $619,110 $892,255
2016 $15,734 $1,504,941 $606,971 $897,970
2014 $15,303 $1,453,300 $586,143 $867,157
Source: Public Records

Agents Affiliated with this Home

  • Section Image
  • Section Image
See All Agents

Map

Source: Santa Barbara Multiple Listing Service

MLS Number: 25-2727

Santa Barbara Multiple Listing Service

APN: 035-260-024

Your Personal Tour Guide

Ask me questions while you tour the home.