
Amber Jones
KW Legacy Partners
(860) 718-4957
66 Total Sales
2 in Plainfield
$208K - $300K Price Range
Estimated Value: $340,623
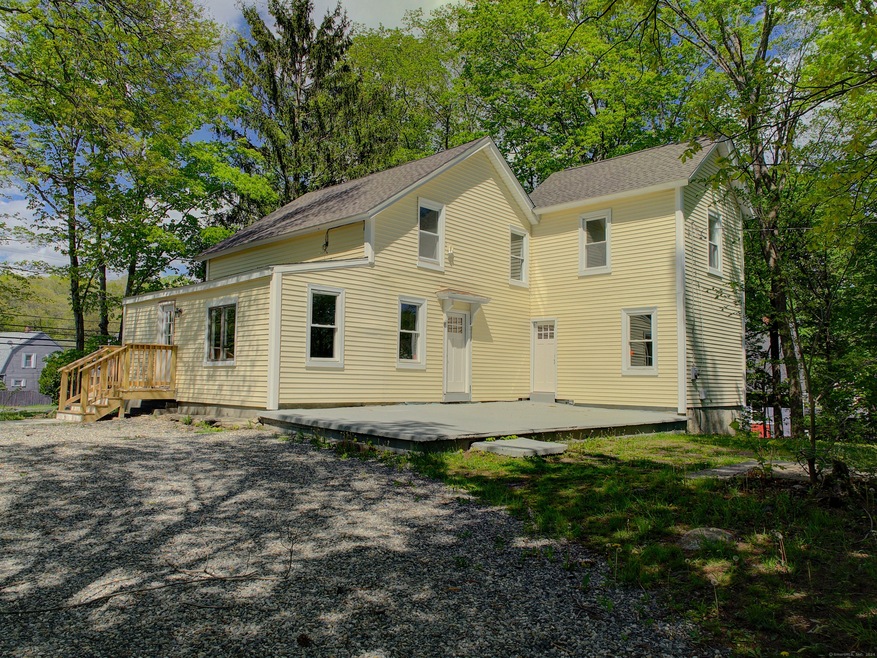
Older style Colonial home. Offered here is kitchen w/stainless steel appliances, eat in dining area, living room, 4 bedrooms and 2 full bathrooms. So may recent updates ....new kitchen, new bathrooms, new roof, freshly painted and new flooring installed.
Last Agent to Sell the Property
Brunet and Company Real Estate License #RES.0761485 Listed on: 05/15/2024
Amber Jones
KW Legacy Partners
(860) 718-4957
66 Total Sales
2 in Plainfield
$208K - $300K Price Range
Kelly Puorro
Puorro Realty Group
(959) 265-4615
106 Total Sales
1 in Plainfield
$275,000 Price
Monik Fontaine
Berkshire Hathaway NE Prop.
(860) 300-2284
20 Total Sales
1 in Plainfield
$427,000 Price
Deb Schusterman
Brizo Real Estate Services
(401) 681-3264
34 Total Sales
1 in Plainfield
$450,000 Price
Sharon Watson Stokland
List N Show LLC
(866) 789-5844
134 Total Sales
1 in Plainfield
$255,000 Price
Holly Regoli
REMAX Revolution
(401) 340-2289
59 Total Sales
2 in Plainfield
$250K - $270K Price Range
We collect this data history from publicly available records. To have your information removed, we recommend requesting removal directly through your county’s website.
| Date | Event | Price | List to Sale | Price per Sq Ft |
|---|---|---|---|---|
| 08/15/2024 08/15/24 | Sold | $310,000 | +3.4% | $195 / Sq Ft |
| 06/26/2024 06/26/24 | Pending | -- | -- | -- |
| 06/15/2024 06/15/24 | Price Changed | $299,900 | -4.9% | $188 / Sq Ft |
| 05/15/2024 05/15/24 | For Sale | $315,500 | -- | $198 / Sq Ft |
We collect this data history from publicly available records. To have your information removed, we recommend requesting removal directly through your county’s website.
| Year | Tax Paid | Tax Assessment Tax Assessment Total Assessment is a certain percentage of the fair market value that is determined by local assessors to be the total taxable value of land and additions on the property. | Land | Improvement |
|---|---|---|---|---|
| 2025 | $4,293 | $181,840 | $22,880 | $158,960 |
| 2024 | $3,660 | $158,800 | $22,880 | $135,920 |
| 2023 | $3,643 | $158,800 | $22,880 | $135,920 |
| 2022 | $4,784 | $91,850 | $20,790 | $71,060 |
| 2021 | $2,823 | $91,850 | $20,790 | $71,060 |
| 2020 | $2,804 | $91,850 | $20,790 | $71,060 |
| 2019 | $2,804 | $91,850 | $20,790 | $71,060 |
| 2018 | $2,761 | $91,850 | $20,790 | $71,060 |
| 2017 | $2,882 | $90,020 | $20,790 | $69,230 |
| 2016 | $2,786 | $90,020 | $20,790 | $69,230 |
| 2015 | $2,715 | $90,020 | $20,790 | $69,230 |
| 2014 | $2,715 | $90,020 | $20,790 | $69,230 |
Seller's Agent in 2024
Mary Beth Malin
Brunet and Company Real Estate
(860) 608-4401
60 Total Sales
Buyer's Agent in 2024
Judley Sanon
Lamacchia Realty
(860) 753-2062
23 Total Sales
Source: SmartMLS
MLS Number: 24018375
APN: PLAI-000004M-000111A-000003
Disclaimer: Certain information contained herein is derived from information provided by parties other than Homes.com. All information provided is deemed reliable, but is not guaranteed to be accurate and should be independently verified.
IDX information is provided exclusively for personal, non-commercial use, and may not be used for any purpose other than to identify prospective properties consumers may be interested in purchasing. Information is deemed reliable but not guaranteed.
Ask me questions while you tour the home.