
Daniel Ortiz
Real of Pennsylvania
(717) 722-4290
28 Total Sales
3 in Ross
$236K - $275K Price Range


Estimated Value: $329,000 - $356,000
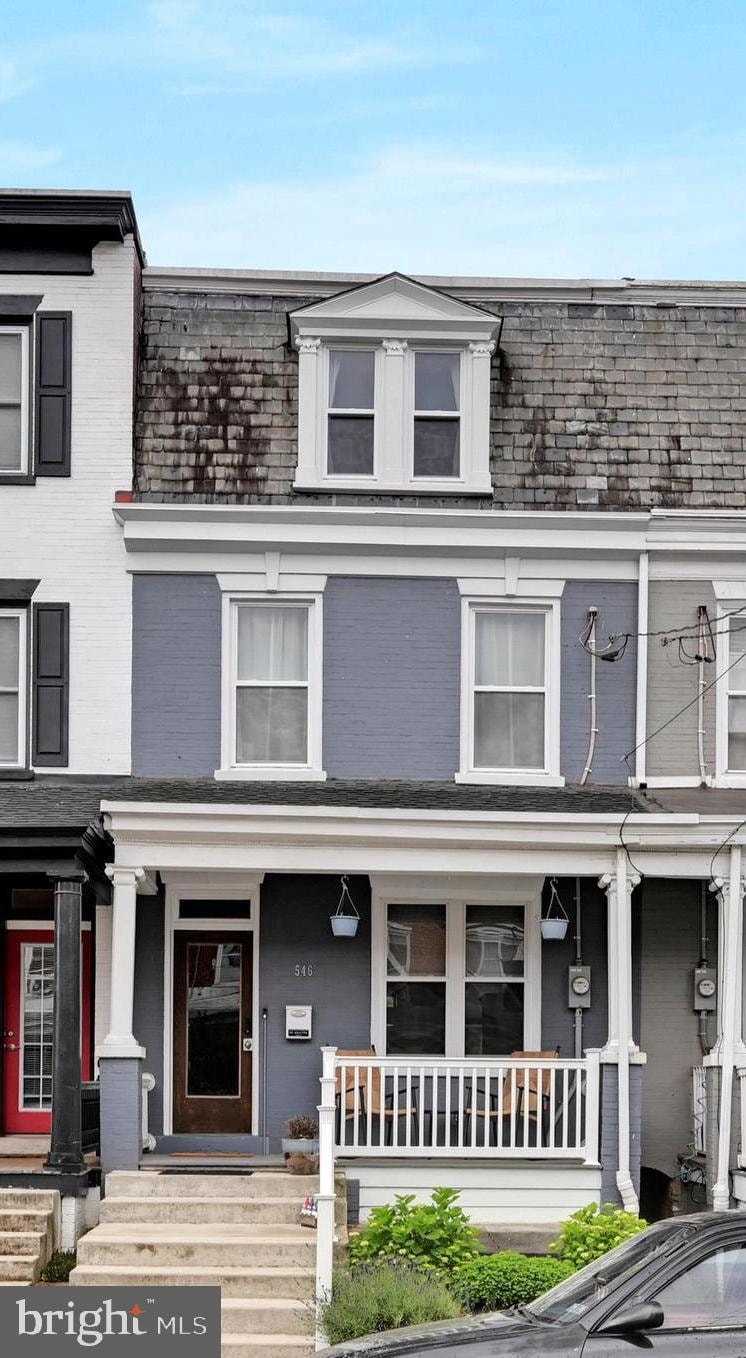
Discover comfort, charm, and versatility in the beautifully maintained 3 bedroom, 2.5 bathroom home located on a quiet street in Lancaster, Pa. Featuring updated amenities, modern appliances, and inviting outdoor areas, this home has something for everyone. You'll love the inviting front porch, ideal for morning coffee or evening relaxation. Inside, the main level features a bright and open living and dining area, along with a well-appointed kitchen that offers ample cabinet space and direct access to a private backyard patio -perfect for entertaining, grilling, or enjoying a
quiet moment outdoors. Upstairs, the spacious primary suite includes a large private bathroom with a double vanity and generous storage - a standout feature of the home. Two additional bedrooms share a full bath. The built in cabinetry in bedroom 3 adds a beautiful finishing touch to an area that can be utilized as a quiet, dedicated space for work or study, overlooking a quaint second-floor balcony. Additional highlights include:
- 2.5 bathrooms, including a convenient main-level powder room
- 2nd floor laundry room with ample storage
- Central A/C and efficient gas heating
- Well maintained basement with additional storage Just minutes from downtown Lancaster parks, schools, and local shopping, this home offers both charm and functionality in a prime location. Don't miss your chance-schedule your private showing today and see all that this Lancaster gem has to offer!
Last Agent to Sell the Property
(717) 738-9986 mfox@homesale.com Berkshire Hathaway HomeServices Homesale Realty License #RS352596 Listed on: 05/22/2025
Co-Listed By
(717) 738-9986 mfox@homesale.com Berkshire Hathaway HomeServices Homesale Realty License #RS309666
Last Buyer's Agent
(717) 735-2204 service@primehome-realestate.com Prime Home Real Estate, LLC License #RM426387
We collect this data history from publicly available records. To have your information removed, we recommend requesting removal directly through your county’s website.
Daniel Ortiz
Real of Pennsylvania
(717) 722-4290
28 Total Sales
3 in Ross
$236K - $275K Price Range
Mitch Domin
Keller Williams Elite
(717) 844-6628
85 Total Sales
1 in Ross
$195,000 Price
Paul Snyder III
Highland Realty Group LLC
(717) 983-3783
99 Total Sales
1 in Ross
$480,000 Price
Monika Rani
Keller Williams Real Estate-Doylestown
(267) 485-6585
38 Total Sales
1 in Ross
$315,000 Price
Shalani Colon
Realty One Group Alliance
(484) 878-5806
57 Total Sales
1 in Ross
$320,000 Price
Russell Canouse
Keller Williams Elite
(223) 216-7950
45 Total Sales
2 in Ross
$255K - $425K Price Range
We collect this data history from publicly available records. To have your information removed, we recommend requesting removal directly through your county’s website.
| Date | Buyer | Sale Price | Title Company |
|---|---|---|---|
| $335,000 | None Listed On Document | ||
| Kuczmarski Andrew | $299,800 | None Listed On Document | |
| Freeman Gavin P | $225,000 | Title Services | |
| Thompson Rhonda | $225,000 | None Available | |
| River Hills Property Group Llc | $21,500 | None Available | |
| Hershey Mary A | -- | -- |
We collect this data history from publicly available records. To have your information removed, we recommend requesting removal directly through your county’s website.
| Date | Status | Borrower | Loan Amount |
|---|---|---|---|
| Open | $230,000 | ||
| Previous Owner | Kuczmarski Andrew | $239,840 | |
| Previous Owner | Freeman Gavin P | $180,000 | |
| Previous Owner | Hershey Mary A | $40,000 |
We collect this data history from publicly available records. To have your information removed, we recommend requesting removal directly through your county’s website.
| Date | Event | Price | List to Sale | Price per Sq Ft | Prior Sale |
|---|---|---|---|---|---|
| 06/30/2025 06/30/25 | Sold | $335,000 | -1.4% | $192 / Sq Ft | |
| 06/06/2025 06/06/25 | Pending | -- | -- | -- | |
| 05/29/2025 05/29/25 | Price Changed | $339,900 | -2.9% | $195 / Sq Ft | |
| 05/22/2025 05/22/25 | For Sale | $349,900 | +16.7% | $200 / Sq Ft | |
| 08/08/2022 08/08/22 | Sold | $299,800 | 0.0% | $172 / Sq Ft | View Prior Sale |
| 07/11/2022 07/11/22 | Pending | -- | -- | -- | |
| 07/07/2022 07/07/22 | Price Changed | $299,800 | 0.0% | $172 / Sq Ft | |
| 06/27/2022 06/27/22 | Price Changed | $299,900 | -6.2% | $172 / Sq Ft | |
| 06/16/2022 06/16/22 | Price Changed | $319,800 | 0.0% | $183 / Sq Ft | |
| 06/06/2022 06/06/22 | For Sale | $319,900 | +42.2% | $183 / Sq Ft | |
| 10/11/2019 10/11/19 | Sold | $225,000 | -2.1% | $129 / Sq Ft | View Prior Sale |
| 09/02/2019 09/02/19 | Pending | -- | -- | -- | |
| 08/19/2019 08/19/19 | Price Changed | $229,900 | -2.1% | $132 / Sq Ft | |
| 08/01/2019 08/01/19 | For Sale | $234,900 | +4.4% | $135 / Sq Ft | |
| 04/27/2018 04/27/18 | Sold | $225,000 | -4.3% | $129 / Sq Ft | View Prior Sale |
| 04/09/2018 04/09/18 | Pending | -- | -- | -- | |
| 04/05/2018 04/05/18 | For Sale | $235,000 | -- | $135 / Sq Ft |
We collect this data history from publicly available records. To have your information removed, we recommend requesting removal directly through your county’s website.
| Year | Tax Paid | Tax Assessment Tax Assessment Total Assessment is a certain percentage of the fair market value that is determined by local assessors to be the total taxable value of land and additions on the property. | Land | Improvement |
|---|---|---|---|---|
| 2026 | $5,783 | $144,600 | $21,500 | $123,100 |
| 2025 | $5,722 | $144,600 | $21,500 | $123,100 |
| 2024 | $5,722 | $144,600 | $21,500 | $123,100 |
| 2023 | $5,626 | $144,600 | $21,500 | $123,100 |
| 2022 | $5,391 | $144,600 | $21,500 | $123,100 |
| 2021 | $5,276 | $144,600 | $21,500 | $123,100 |
| 2020 | $5,276 | $144,600 | $21,500 | $123,100 |
| 2019 | $5,197 | $144,600 | $21,500 | $123,100 |
| 2018 | $2,271 | $106,500 | $21,500 | $85,000 |
| 2016 | $3,309 | $72,700 | $15,300 | $57,400 |
| 2015 | $1,291 | $72,700 | $15,300 | $57,400 |
| 2014 | $2,460 | $72,700 | $15,300 | $57,400 |
Seller's Agent in 2025
Andrea Keith
Berkshire Hathaway HomeServices Homesale Realty
(717) 239-9516
4 in this area
31 Total Sales
Seller Co-Listing Agent in 2025
Burnell Zeiset
Berkshire Hathaway HomeServices Homesale Realty
(717) 381-9294
1 in this area
146 Total Sales
Buyer's Agent in 2025
Timothy Stoltzfus
Prime Home Real Estate, LLC
(717) 723-5493
7 in this area
190 Total Sales
Seller's Agent in 2022
Darrell Coyle
Charles & Associates RE
(717) 203-3888
1 in this area
50 Total Sales
Seller's Agent in 2019
Brittany Garner
Life Changes Realty Group
(908) 705-2071
2 in this area
120 Total Sales
Buyer's Agent in 2019
Courtney Longenecker
Keller Williams Elite
(717) 405-9554
4 in this area
67 Total Sales
Source: Bright MLS
MLS Number: PALA2070372
APN: 336-85817-0-0000
Disclaimer: Certain information contained herein is derived from information provided by parties other than Homes.com. All information provided is deemed reliable, but is not guaranteed to be accurate and should be independently verified.
The data relating to real estate for sale on this website appears in part through the BRIGHT Internet Data Exchange program, a voluntary cooperative exchange of property listing data between licensed real estate brokerage firms, and is provided by BRIGHT through a licensing agreement.
Listing information is from various brokers who participate in the Bright MLS IDX program and not all listings may be visible on the site.
The property information being provided on or through the website is for the personal, non-commercial use of consumers and such information may not be used for any purpose other than to identify prospective properties consumers may be interested in purchasing.
Some properties which appear for sale on the website may no longer be available because they are for instance, under contract, sold or are no longer being offered for sale.
Property information displayed is deemed reliable but is not guaranteed.
Copyright 2026 Bright MLS, Inc.
Ask me questions while you tour the home.