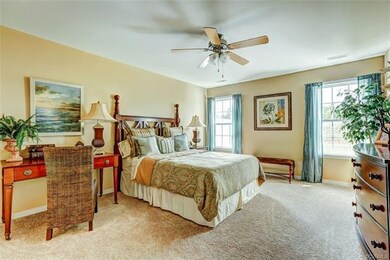
NOT LISTED FOR SALE

546 Sara Ct Unit 2 Aylett, VA 23009

2 Beds
2 Baths
1,640 Sq Ft
2017 Built

Sale Details

Date Sold: September 21, 2018

Last sale price $221,668 $135 Per Sq Ft

271 Days on Market

Highlights

  • Fitness Center
  • Pool
  • Rowhouse Architecture
  • Built in 2017 | Newly Remodeled
  • Clubhouse
  • Cathedral Ceiling

About This Home

As of September 2018

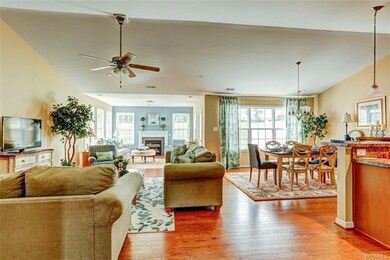
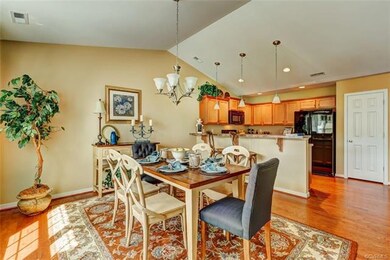
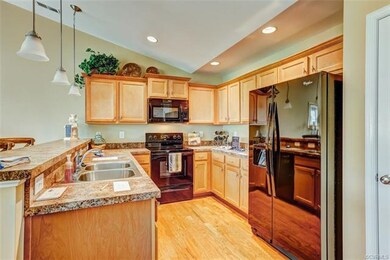
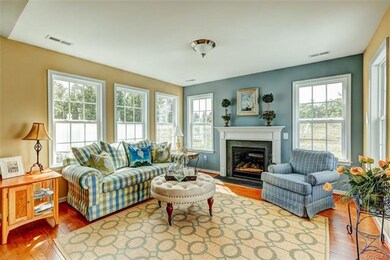
Come See Our Furnished Model! The Kennington Carriage Home By R-CI. This Townhome Will Be Ready in Early 2018. It Will Offer 2 Bedrooms and 2 Full Baths With an Open Floor Plan, Vaulted Ceilings in the Kitchen/Great Room, Hardwood Floors and Granite Countertops. The Kennington Carriage Homes Are Maintenance Free Living And Are Located Just Off 360 and 15 Miles Past Mechanicsville. Community Includes Pool, Clubhouse, Snow Removal and Trash. Close to Shopping, Schools, Food Lion, Restaurants and the Mattaponi, Pamunkey and Rappahannock Rivers.

Last Agent to Sell the Property

Jason Collier

Hometown Realty License #0225053215 Listed on: 12/08/2017

Hometown Realty

Last Buyer's Agent

Anne Thompson

RE/MAX Commonwealth License #0225127204

RE/MAX Commonwealth

Townhouse Details

Home Type

  • Townhome

Year Built

  • Built in 2017 | Newly Remodeled

HOA Fees

  • $125 Monthly HOA Fees

Parking

  • 2 Car Attached Garage
  • Driveway

Home Design

  • Rowhouse Architecture
  • Frame Construction
  • Composition Roof
  • Vinyl Siding

Interior Spaces

  • 1,640 Sq Ft Home
  • 1-Story Property
  • Cathedral Ceiling
  • Ceiling Fan
  • Recessed Lighting
  • 1 Fireplace
  • Dining Area
  • Washer and Dryer Hookup

Kitchen

  • Stove
  • Dishwasher
  • Granite Countertops

Flooring

  • Wood
  • Partially Carpeted
  • Laminate

Bedrooms and Bathrooms

  • 2 Bedrooms
  • En-Suite Primary Bedroom
  • Walk-In Closet
  • 2 Full Bathrooms

Pool

Outdoor Features

  • Patio
  • Exterior Lighting

Unit Details

  • Cul-De-Sac
  • Sprinkler System

Schools

  • Acquinton Elementary School
  • Hamilton Holmes Middle School
  • King William High School

Utilities

  • Central Air
  • Heat Pump System

Listing and Financial Details

  • Assessor Parcel Number 22-11-W-2

Community Details

Overview

  • Kennington Subdivision
  • Maintained Community

Amenities

  • Common Area
  • Clubhouse

Recreation

  • Community Playground
  • Fitness Center
  • Community Pool

Townhouse Details

Home Type

Townhome

Year Built

Built in 2017 | Newly Remodeled

HOA Fees

$125 per month

Parking

2

Listing Details

  • Property Type: Residential
  • Property Sub Type: Townhouse
  • Year Built: 2017
  • Property Attached Yn: Yes
  • Ownership: Other
  • Subdivision Name: Kennington
  • Architectural Style: Row House
  • Garage Yn: Yes
  • Unit Levels: One
  • New Construction: Yes
  • Building Stories: 1
  • Structure Type: Townhouse
  • Year Built Details: Under Construction
  • ResoBuildingAreaSource: Builder
  • Property Sub Type Additional: Attached,Townhouse
  • Special Features: NewHome
  • Stories: 1

Interior Features

  • Flooring: Laminate, Partially Carpeted, Wood
  • Appliances: Dishwasher, Stove
  • Basement YN: No
  • Full Bathrooms: 2
  • Total Bedrooms: 2
  • Fireplace Features: Vented
  • Fireplaces: 1
  • Fireplace: Yes
  • Interior Amenities: Ceiling Fan(s), Cathedral Ceiling(s), Dining Area, Fireplace, Granite Counters, Bath in Primary Bedroom, Main Level Primary, Pantry, Recessed Lighting, Walk-In Closet(s)
  • Living Area: 1640.0
  • Stories: 1
  • ResoLivingAreaSource: Builder

Exterior Features

  • Roof: Composition
  • Lot Features: Cul-De-Sac
  • Pool Features: Outdoor Pool, Pool, Community
  • Waterfront: No
  • Disclosures: Disclosure on File
  • Construction Type: Frame, Vinyl Siding
  • Exterior Features: Sprinkler/Irrigation, Lighting, Paved Driveway
  • Patio And Porch Features: Patio
  • Property Condition: New Construction, Under Construction

Garage/Parking

  • Attached Garage: Yes
  • Garage Spaces: 2.0
  • Parking Features: Attached, Driveway, Garage, Paved

Utilities

  • Heating: Electric, Heat Pump
  • Cooling: Central Air
  • Sewer: Public Sewer
  • Water Source: Public
  • Laundry Features: Washer Hookup, Dryer Hookup
  • Cooling Y N: Yes
  • Heating Yn: Yes

Condo/Co-op/Association

  • Community Features: Common Grounds/Area, Clubhouse, Fitness, Maintained Community, Playground, Pool, Street Lights
  • Amenities: Landscaping
  • Association Fee: 375.0
  • Association Fee Frequency: Quarterly
  • Association: Yes

Fee Information

  • Association Fee Includes: Clubhouse, Common Areas, Maintenance Structure, Pool(s), Snow Removal

Schools

  • Middle Or Junior School: Hamilton Holmes

Lot Info

  • Parcel Number: 22-11-W-2
  • ResoLotSizeUnits: Acres

MLS Schools

  • Elementary School: Acquinton
  • High School: King William
Create a Home Valuation Report for This Property
The Home Valuation Report is an in-depth analysis detailing your home's value as well as a comparison with similar homes in the area

Property History

We collect this data history from publicly available records. To have your information removed, we recommend requesting removal directly through your county’s website.

Date Event Price List to Sale Price per Sq Ft
09/21/2018 09/21/18 Sold $221,668 -6.6% $135 / Sq Ft
09/05/2018 09/05/18 Pending -- -- --
08/28/2018 08/28/18 For Sale $237,393 +7.1% $145 / Sq Ft
08/27/2018 08/27/18 Off Market $221,668 -- --
02/15/2018 02/15/18 Price Changed $237,393 +4.4% $145 / Sq Ft
12/08/2017 12/08/17 For Sale $227,393 -- $139 / Sq Ft
Source: Central Virginia Regional MLS

Agents Affiliated with this Home

  • Section Image
  • Section Image
See All Agents

Map

Source: Central Virginia Regional MLS

MLS Number: 1741727

Central Virginia Regional MLS
Your Personal Tour Guide

Ask me questions while you tour the home.