
Dana Miramontes
Berkshire Hathaway HomeServices Speckman Realty
(779) 205-4341
132 Total Sales
1 in Monee
$175,000 Price
Estimated Value: $270,000 - $302,000
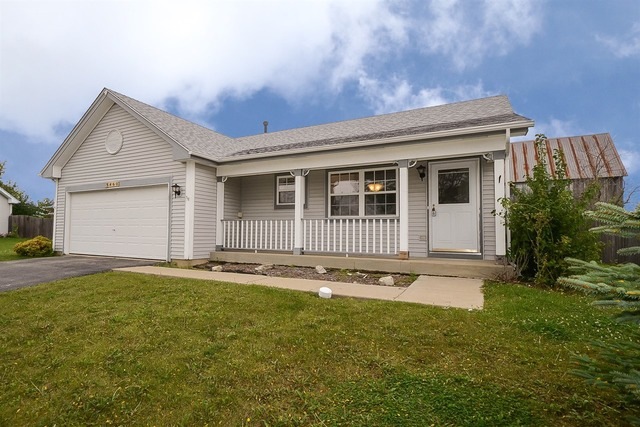
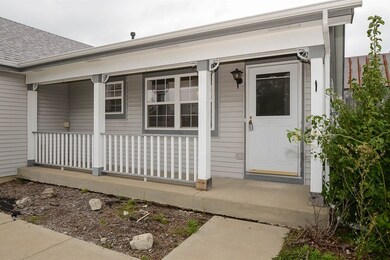
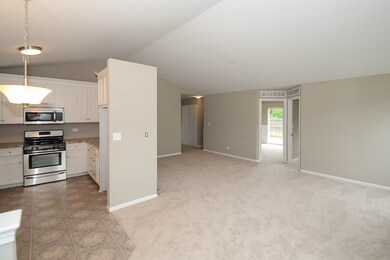
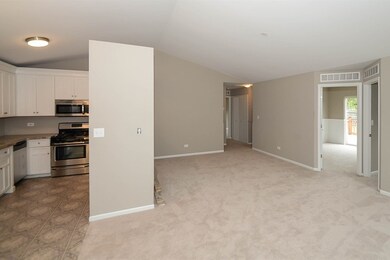
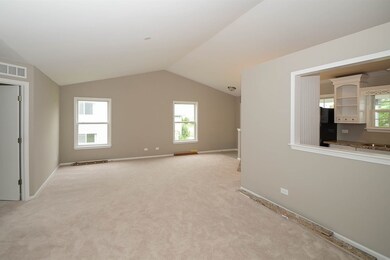
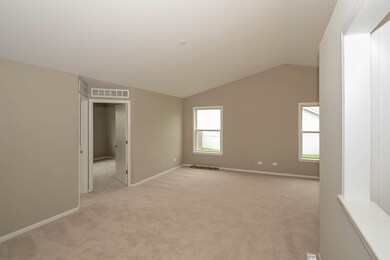
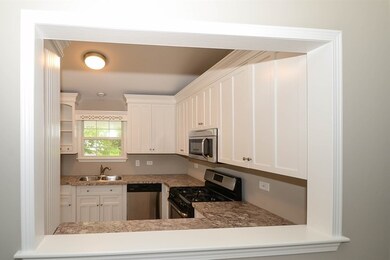
Freshly renovated spacious 3 bedroom/ 2 full bath home. Home has brand new carpet throughout home, beautiful white trim. Kitchen has been modernized with new granite counter tops, sharp new white cabinets and all stainless steel appliances. Refurbished full basement and large fenced in backyard, both great for entertaining.
Last Agent to Sell the Property
One Source Realty License #471007391 Listed on: 09/09/2016
Last Buyer's Agent
Susan Dombrowski
Coldwell Banker Residential
We collect this data history from publicly available records. To have your information removed, we recommend requesting removal directly through your county’s website.
Dana Miramontes
Berkshire Hathaway HomeServices Speckman Realty
(779) 205-4341
132 Total Sales
1 in Monee
$175,000 Price
Joseph Siwinski
Lincoln-Way Realty, Inc
(708) 719-2479
417 Total Sales
3 in Monee
$225K - $305K Price Range
Katie Turrisi
@properties Christie's International Real Estate
(877) 452-4507
40 Total Sales
1 in Monee
$55,000 Price
Jeanine Czerwin
Wirtz Real Estate Group Inc.
(708) 571-2864
84 Total Sales
1 in Monee
$283,000 Price
Joseph Burdick
Weichert Realtors - Shoreline
(779) 242-2833
154 Total Sales
1 in Monee
$245,000 Price
Nicole Venturella
Coldwell Banker Realty
(866) 619-2606
32 Total Sales
2 in Monee
$90K - $460K Price Range
We collect this data history from publicly available records. To have your information removed, we recommend requesting removal directly through your county’s website.
| Date | Buyer | Sale Price | Title Company |
|---|---|---|---|
| $157,500 | Chicago Title | ||
| $82,000 | Alliance Title Corporation | ||
| $105,000 | Stewart Title Company | ||
| $171,500 | Ticor Title |
We collect this data history from publicly available records. To have your information removed, we recommend requesting removal directly through your county’s website.
| Date | Status | Borrower | Loan Amount |
|---|---|---|---|
| Open | $154,646 | ||
| Previous Owner | $76,000 | ||
| Previous Owner | $103,098 | ||
| Previous Owner | $211,409 | ||
| Previous Owner | $23,000 | ||
| Previous Owner | $15,700 | ||
| Previous Owner | $166,350 | ||
| Previous Owner | $125,000 |
We collect this data history from publicly available records. To have your information removed, we recommend requesting removal directly through your county’s website.
| Date | Event | Price | List to Sale | Price per Sq Ft | Prior Sale |
|---|---|---|---|---|---|
| 11/04/2016 11/04/16 | Sold | $157,500 | -1.5% | $126 / Sq Ft | |
| 10/15/2016 10/15/16 | Pending | -- | -- | -- | |
| 10/15/2016 10/15/16 | For Sale | $159,900 | 0.0% | $128 / Sq Ft | |
| 09/12/2016 09/12/16 | Pending | -- | -- | -- | |
| 09/09/2016 09/09/16 | For Sale | $159,900 | +52.3% | $128 / Sq Ft | |
| 12/06/2012 12/06/12 | Sold | $105,000 | 0.0% | -- | View Prior Sale |
| 08/25/2012 08/25/12 | Off Market | $105,000 | -- | -- | |
| 06/18/2012 06/18/12 | Pending | -- | -- | -- | |
| 06/14/2012 06/14/12 | Price Changed | $110,025 | -16.6% | -- | |
| 04/10/2012 04/10/12 | For Sale | $132,000 | -- | -- |
We collect this data history from publicly available records. To have your information removed, we recommend requesting removal directly through your county’s website.
| Year | Tax Paid | Tax Assessment Tax Assessment Total Assessment is a certain percentage of the fair market value that is determined by local assessors to be the total taxable value of land and additions on the property. | Land | Improvement |
|---|---|---|---|---|
| 2024 | $7,710 | $78,059 | $16,241 | $61,818 |
| 2023 | $7,306 | $67,292 | $14,001 | $53,291 |
| 2022 | $6,282 | $59,194 | $12,316 | $46,878 |
| 2021 | $5,951 | $53,940 | $11,312 | $42,628 |
| 2020 | $5,921 | $52,191 | $10,945 | $41,246 |
| 2019 | $5,734 | $49,493 | $10,379 | $39,114 |
| 2018 | $5,574 | $47,653 | $10,153 | $37,500 |
| 2017 | $5,385 | $45,309 | $9,965 | $35,344 |
| 2016 | $5,033 | $42,065 | $9,616 | $32,449 |
| 2015 | $4,273 | $38,396 | $8,764 | $29,632 |
| 2014 | $4,273 | $37,866 | $8,643 | $29,223 |
| 2013 | $4,273 | $39,650 | $9,050 | $30,600 |
Seller's Agent in 2016
Matt Kombrink
One Source Realty
(630) 803-8444
951 Total Sales
Seller Co-Listing Agent in 2016
Christopher Lobrillo
Grandview Realty, LLC
(630) 802-4411
1,703 Total Sales
S
Buyer's Agent in 2016
Susan Dombrowski
Coldwell Banker Residential
J
Seller's Agent in 2012
Jodi Rathore
Charles Rutenberg Realty of IL
J
Buyer's Agent in 2012
Janet Rea
Baird & Warner
Source: Midwest Real Estate Data (MRED)
MLS Number: MRD09338854
APN: 21-14-21-344-010
Disclaimer: Certain information contained herein is derived from information provided by parties other than Homes.com. All information provided is deemed reliable, but is not guaranteed to be accurate and should be independently verified.
All data is obtained from various sources and may not have been verified by broker or MLS GRID. Supplied Open House Information is subject to change without notice. All information should be independently reviewed and verified for accuracy. Properties may or may not be listed by the office/agent presenting the information. Some IDX listings have been excluded from this website.
Listings courtesy of Midwest Real Estate Data (MRED) as distributed by MLS GRID.
Based on information submitted to the MLS GRID
Ask me questions while you tour the home.