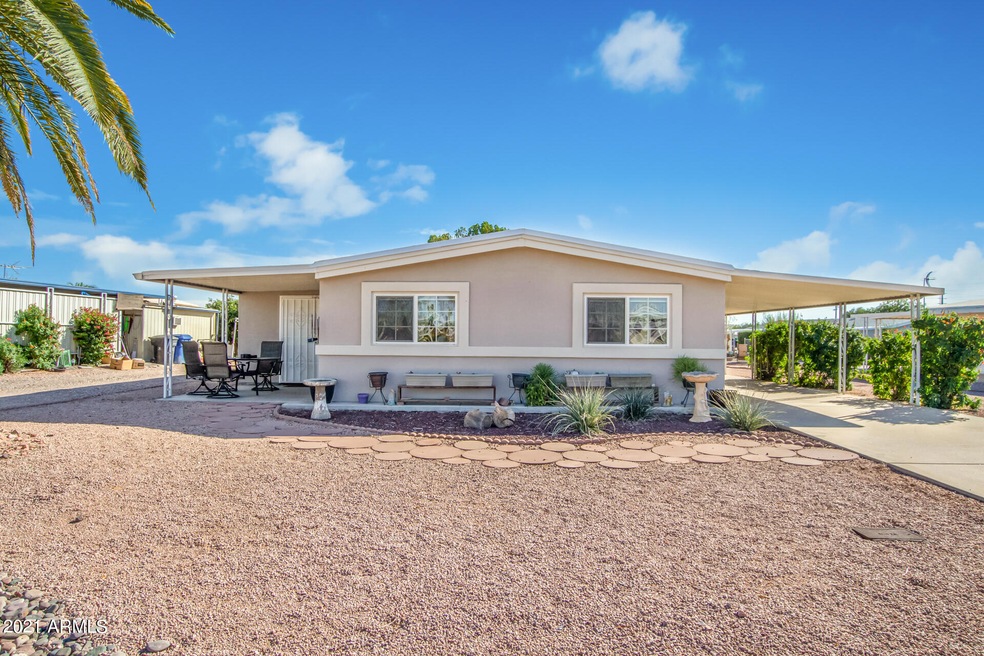
NOT LISTED FOR SALE
2 Beds
2 Baths
1,200 Sq Ft
6,512 Sq Ft Lot

Sale Details

Date Sold: January 31, 2022

Last sale price $226,500 $189 Per Sq Ft

58 Days on Market

Highlights

  • Fitness Center
  • Furnished
  • Solar Screens
  • Active Adult
  • Community Pool
  • No Interior Steps

About This Home

As of January 2022

Financing Available! This property been lovingly maintained & upgraded. The large new (2020) addition full of natural light w/ dedicated air conditioning really creates wonderful options for a craft or hobby room in this 2 bedroom, 2 bath home. The kitchen cabinets are solid maple, appliances are all recent & upgraded, counter tops in the kitchen were all raised a little bit higher - making it easy on your back to not be bending over! The kitchen also features a lovely pantry with pull out shelves & modern front loading / stacking LG washer & dryer making laundry a breeze. The hard floors throughout have been upgraded to modern laminate. Hall bathroom upgrades in 2019 show off the new walk in shower, vanity & lighting. Sold furnished! Owned land, no lease. The master bedroom had a large closet added and has an attached bathroom as well. With a new roof (2019) new vinyl windows (2019) new cooling & furnace (2019) new water heater (newer kitchen and appliances this is a great choice. There is also a nice outside shed, and mature fruit trees. Sold furnished at no additional cost.

Last Agent to Sell the Property

Jessica Shrake

Real Broker Brokerage Phone: 623-271-9742 License #BR546867000 Listed on: 11/09/2021

Real Broker

Last Buyer's Agent

Gregory Johnson

Coldwell Banker Realty License #SA681687000

Coldwell Banker Realty

Property Details

Home Type

  • Mobile/Manufactured

Est. Annual Taxes

  • $605

Year Built

  • Built in 1972

Lot Details

  • 6,512

HOA Fees

  • $40 Monthly HOA Fees

Home Design

  • Stucco

Interior Spaces

  • 1,200 Sq Ft Home
  • 1-Story Property
  • Furnished
  • Ceiling Fan
  • Vinyl Clad Windows
  • Solar Screens

Kitchen

  • Built-In Microwave
  • Laminate Countertops

Flooring

  • Carpet
  • Laminate

Bedrooms and Bathrooms

  • 2 Bedrooms
  • Remodeled Bathroom
  • 2 Bathrooms

Parking

  • 2 Open Parking Spaces
  • 1 Carport Space

Accessible Home Design

  • No Interior Steps
  • Stepless Entry

Schools

  • Adult Elementary And Middle School
  • Adult High School

Utilities

  • Central Air
  • Heating Available
  • Septic Tank
  • High Speed Internet

Additional Features

  • ENERGY STAR Qualified Equipment
  • 6,512 Sq Ft Lot

Listing and Financial Details

  • Tax Lot 109
  • Assessor Parcel Number 141-51-121

Community Details

Overview

  • Active Adult
  • Association fees include ground maintenance, street maintenance
  • Velda Rose Garden Association, Phone Number (602) 290-5685
  • Velda Rose Gardens Subdivision

Amenities

  • Recreation Room

Recreation

  • Fitness Center
  • Community Pool
  • Community Spa

Property Details

Home Type

Mobile/Manufactured

Est. Annual Taxes

$605

Year Built

Built in 1972

Lot Details

6,512 Sq Ft Lot

HOA Fees

$40 per month

Listing Details

  • Cross Street: S Higley Rd & E Broadway Rd
  • Legal Info Range: 6E
  • Property Type: Residential
  • Ownership: Fee Simple
  • HOA #2: N
  • Association Fees Land Lease Fee: N
  • Recreation Center Fee: N
  • Total Monthly Fee Equivalent: 40.0
  • Basement: N
  • Updated Partial or Full Bathrooms: Partial
  • Bathrooms Year Updated: 2019
  • Updated Floors: Partial
  • Items Updated Floor Yr Updated: 2019
  • Updated Heating or Cooling Units: Full
  • Items Updated Ht Cool Yr Updated: 2020
  • Updated Plumbing: Partial
  • Items Updated Plmbg Yr Updated: 2019
  • Updated Roof: Full
  • Items Updated Roof Yr Updated: 2019
  • Parking Spaces Slab Parking Spaces: 2.0
  • Parking Spaces Total Covered Spaces: 1.0
  • Separate Den Office Sep Den Office: N
  • Year Built: 1972
  • Tax Year: 2021
  • Property Sub Type: Mfg/Mobile Housing
  • Horses: No
  • Lot Size Acres: 0.15
  • Subdivision Name: VELDA ROSE GARDENS
  • Architectural Style: Other
  • Body Type: Multi-Wide
  • Property Attached Yn: No
  • General Property Description:PriceSqFt: 188.75
  • Association Fees:HOA Fee2: 40.0
  • Cooling:Ceiling Fan(s): Yes
  • Special Listing Cond:Age Restricted (See Remarks): Yes
  • Cooling ENERGY STAR Qualified Equipment: Yes
  • Cooling:Central Air: Yes
  • Windows:Solar Screens: Yes
  • Water Source City Water: Yes
  • Technology:High Speed Internet: Yes
  • Special Features: VirtualTour

Interior Features

  • Flooring: Carpet, Laminate
  • Basement YN: No
  • Spa Features: None
  • Accessibility Features: Zero-Grade Entry
  • Total Bedrooms: 2
  • Fireplace Features: None
  • Fireplace: No
  • Interior Amenities: High Speed Internet, Furnished(See Rmrks), No Interior Steps, Pantry, 3/4 Bath Master Bdrm, Laminate Counters
  • Living Area: 1200.0
  • Stories: 1
  • Window Features: Solar Screens, Vinyl Frame
  • Community Features:ClubhouseRec Room: Yes
  • Community Features:Community Pool: Yes
  • Kitchen Features:RangeOven Elec: Yes
  • Kitchen Features:Built-in Microwave: Yes
  • Community Features:Community Spa Htd: Yes
  • Community Features:Workout Facility: Yes
  • Kitchen Features Pantry: Yes
  • Kitchen Features:Laminate Counters: Yes
  • Kitchen Features:Reverse Osmosis: Yes
  • Other Rooms:BonusGame Room: Yes
  • KitchenFeatures:Refrigerator: Yes

Exterior Features

  • Fencing: None
  • Lot Features: Gravel/Stone Front, Gravel/Stone Back
  • Pool Features: None
  • Disclosures: Agency Discl Req, Seller Discl Avail
  • Construction Type: Stucco, Steel Frame
  • Roof: Rolled/Hot Mop
  • Construction:Frame - Metal: Yes
  • General Property Description:Community Pool YN2: Yes
  • General Property Description:Private Pool YN2: No

Garage/Parking

  • Total Covered Spaces: 1.0
  • Carport Spaces: 1.0
  • Open Parking Spaces: 2.0

Utilities

  • Cooling: Central Air, Ceiling Fan(s), ENERGY STAR Qualified Equipment, Programmable Thmstat
  • Heating: Electric
  • Cooling Y N: Yes
  • Heating Yn: Yes
  • Water Source: City Water
  • Heating:Electric: Yes
  • Sewer Septic Tank: Yes

Condo/Co-op/Association

  • Community Features: Community Spa Htd, Community Pool, Fitness Center
  • Association Fee: 40.0
  • Association Fee Frequency: Monthly
  • Association Name: Velda Rose Garden
  • Phone: 602-290-5685
  • Association: Yes

Association/Amenities

  • Association Fees:HOA YN2: Y
  • Association Fees:HOA Transfer Fee2: 600.0
  • Association Fees:HOA Paid Frequency: Monthly
  • Association Fees:HOA Name4: Velda Rose Garden
  • Association Fees:PAD Fee YN2: N
  • Association Fees:Cap ImprovementImpact Fee _percent_: $
  • Association Fee Incl:Common Area Maint3: Yes
  • Association Fee Incl:Street Maint: Yes

Fee Information

  • Association Fee Includes: Maintenance Grounds, Street Maint

Schools

  • Elementary School: Adult
  • High School: Adult
  • Middle Or Junior School: Adult

Lot Info

  • Land Lease: No
  • Lot Size Sq Ft: 6512.0
  • Parcel #: 141-51-121

Building Info

  • Builder Name: UNK

Tax Info

  • Tax Annual Amount: 605.0
  • Tax Book Number: 141.00
  • Tax Lot: 109
  • Tax Map Number: 51.00

Ownership History

We collect this data history from publicly available records. To have your information removed, we recommend requesting removal directly through your county’s website.

Date Name Owned For Owner Type

Purchase Details

Listed on
Nov 9, 2021
Closed on
Jan 6, 2022
Sold by
Bought by
Seller's Agent
Jessica Shrake
Real Broker
Buyer's Agent
Gregory Johnson
Coldwell Banker Realty
List Price
$249,000
Sold Price
$226,500
Premium/Discount to List
-$22,500
-9.04%

Purchase Details

Closed on
Jan 20, 2021
Sold by
Bought by
Source: Public Records
Create a Home Valuation Report for This Property
The Home Valuation Report is an in-depth analysis detailing your home's value as well as a comparison with similar homes in the area

Home Values in the Area

Source: Public Records

Average Home Value in this Area


Source: Public Records

Purchase History

We collect this data history from publicly available records. To have your information removed, we recommend requesting removal directly through your county’s website.

Date Buyer Sale Price Title Company
$226,500 Clear Title
-- None Available
Source: Public Records

Property History

We collect this data history from publicly available records. To have your information removed, we recommend requesting removal directly through your county’s website.

Date Event Price List to Sale Price per Sq Ft
01/31/2022 01/31/22 Sold $226,500 -1.1% $189 / Sq Ft
01/06/2022 01/06/22 Pending -- -- --
12/28/2021 12/28/21 Price Changed $229,000 -4.2% $191 / Sq Ft
11/24/2021 11/24/21 Price Changed $239,000 -4.0% $199 / Sq Ft
11/09/2021 11/09/21 For Sale $249,000 -- $208 / Sq Ft
Source: Arizona Regional Multiple Listing Service (ARMLS)

Tax History

We collect this data history from publicly available records. To have your information removed, we recommend requesting removal directly through your county’s website.

Year Tax Paid Tax Assessment Tax Assessment Total Assessment is a certain percentage of the fair market value that is determined by local assessors to be the total taxable value of land and additions on the property. Land Improvement
2025 $521 $5,756 -- --
2024 $527 $5,482 -- --
2023 $527 $7,970 $5,610 $2,360
2022 $598 $5,210 $3,910 $1,300
2021 $605 $5,010 $3,730 $1,280
2020 $595 $4,510 $3,250 $1,260
2019 $590 $4,990 $3,010 $1,980
2018 $566 $4,940 $2,940 $2,000
2017 $553 $4,110 $2,990 $1,120
2016 $569 $4,150 $3,020 $1,130
2015 $534 $3,940 $2,820 $1,120
Source: Public Records

Agents Affiliated with this Home

  • Section Image
  • Section Image
See All Agents

Map

Source: Arizona Regional Multiple Listing Service (ARMLS)

MLS Number: 6318738

Arizona Regional Multiple Listing Service (ARMLS)
Your Personal Tour Guide

Ask me questions while you tour the home.