
Sandra Wethington
eXp Realty, LLC
(513) 586-2852
302 Total Sales
4 in East Monfort Heights
$90K - $275K Price Range

Estimated Value: $238,000 - $291,000
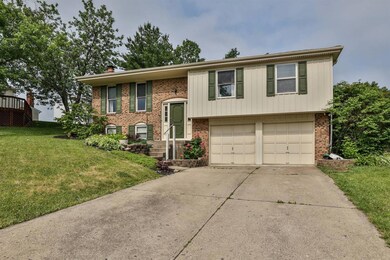
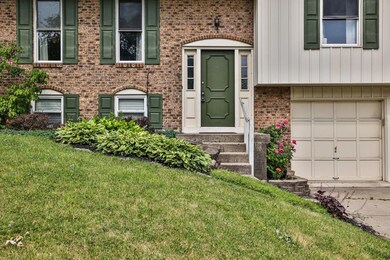
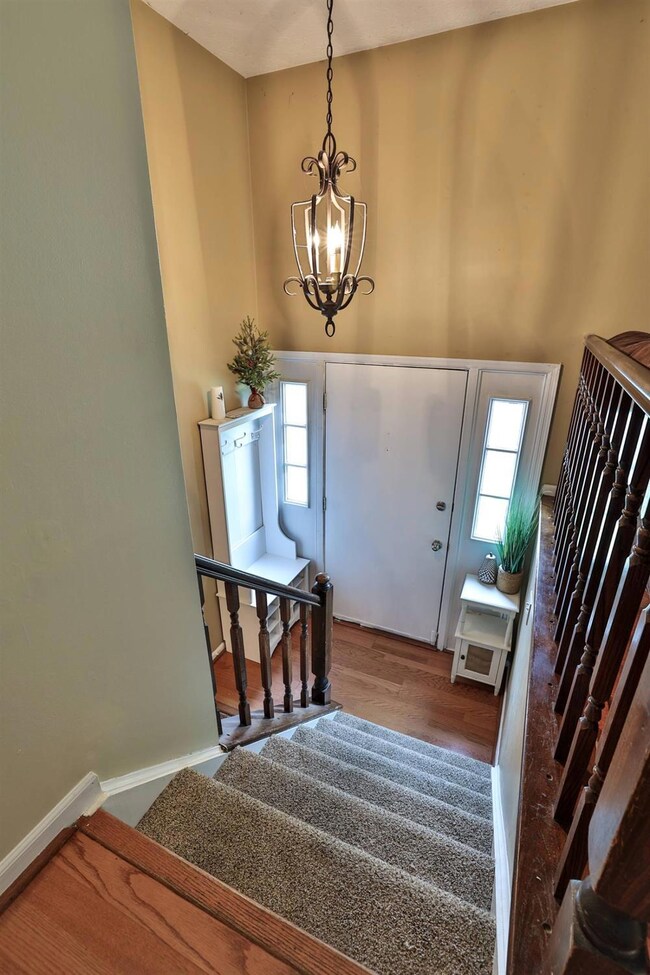
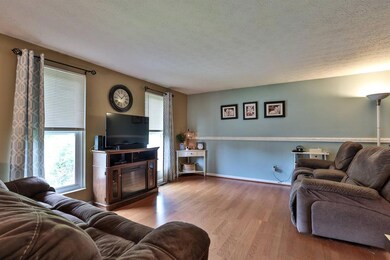
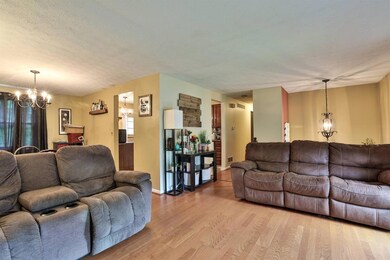
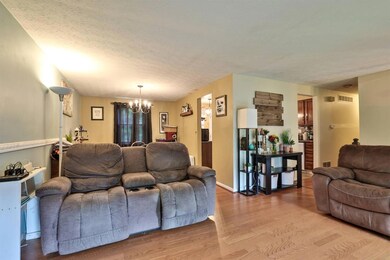
Wonderful Bi-Level in Monfort Hts. 3 bedrooms, 2.5 baths and approx 1650 sq ft per HCA. Kitchen walks out to two tiered deck featuring a hot tub and overlooking a nice fenced pet/family friendly yard. Maintenance free vinyl siding. Roof new in 2023. HVAC within 5 years. Primary bedroom features en suite bath. Oversized 2 car garage, driveway allows for ample parking.
Last Agent to Sell the Property
Sibcy Cline, Inc. License #2005010364 Listed on: 06/16/2023
We collect this data history from publicly available records. To have your information removed, we recommend requesting removal directly through your county’s website.
Sandra Wethington
eXp Realty, LLC
(513) 586-2852
302 Total Sales
4 in East Monfort Heights
$90K - $275K Price Range
Sydney Meyer
Sibcy Cline, REALTORS-Florence
(513) 650-6313
111 Total Sales
2 in East Monfort Heights
$255K - $350K Price Range
Jennifer Pope
Keller Williams Seven Hills Re
(513) 895-9605
56 Total Sales
1 in East Monfort Heights
$104,000 Price
Jennifer Allred
Coldwell Banker Realty
(513) 440-3615
176 Total Sales
1 in East Monfort Heights
$246,100 Price
Josh Endsley
Lohmiller Real Estate
(513) 810-5723
107 Total Sales
1 in East Monfort Heights
$305,000 Price
Tracy Haynes
Coldwell Banker Heritage
(513) 650-6702
51 Total Sales
1 in East Monfort Heights
$125,000 Price
We collect this data history from publicly available records. To have your information removed, we recommend requesting removal directly through your county’s website.
| Date | Buyer | Sale Price | Title Company |
|---|---|---|---|
| $245,000 | Tandem Title | ||
| $151,300 | None Available | ||
| $135,900 | Fidelity Land Title Agency I | ||
| $101,000 | Blue Chip Title Agency Inc |
We collect this data history from publicly available records. To have your information removed, we recommend requesting removal directly through your county’s website.
| Date | Status | Borrower | Loan Amount |
|---|---|---|---|
| Open | $12,250 | ||
| Closed | $12,250 | ||
| Open | $240,562 | ||
| Previous Owner | $122,300 | ||
| Previous Owner | $120,980 | ||
| Previous Owner | $30,245 | ||
| Previous Owner | $135,248 | ||
| Previous Owner | $134,834 | ||
| Previous Owner | $20,000 |
We collect this data history from publicly available records. To have your information removed, we recommend requesting removal directly through your county’s website.
| Date | Event | Price | List to Sale | Price per Sq Ft |
|---|---|---|---|---|
| 07/21/2023 07/21/23 | Sold | $245,000 | 0.0% | $148 / Sq Ft |
| 06/20/2023 06/20/23 | Pending | -- | -- | -- |
| 06/20/2023 06/20/23 | Price Changed | $245,000 | -3.9% | $148 / Sq Ft |
| 06/16/2023 06/16/23 | For Sale | $255,000 | -- | $155 / Sq Ft |
We collect this data history from publicly available records. To have your information removed, we recommend requesting removal directly through your county’s website.
| Year | Tax Paid | Tax Assessment Tax Assessment Total Assessment is a certain percentage of the fair market value that is determined by local assessors to be the total taxable value of land and additions on the property. | Land | Improvement |
|---|---|---|---|---|
| 2025 | $3,975 | $73,255 | $11,585 | $61,670 |
| 2023 | $3,905 | $73,255 | $11,585 | $61,670 |
| 2022 | $3,188 | $48,808 | $10,388 | $38,420 |
| 2021 | $2,922 | $48,808 | $10,388 | $38,420 |
| 2020 | $2,951 | $48,808 | $10,388 | $38,420 |
| 2019 | $2,909 | $43,579 | $9,275 | $34,304 |
| 2018 | $2,591 | $43,579 | $9,275 | $34,304 |
| 2017 | $2,449 | $43,579 | $9,275 | $34,304 |
| 2016 | $2,254 | $39,494 | $9,114 | $30,380 |
| 2015 | $2,275 | $39,494 | $9,114 | $30,380 |
| 2014 | $2,279 | $39,494 | $9,114 | $30,380 |
| 2013 | $2,291 | $42,466 | $9,800 | $32,666 |
Seller's Agent in 2023
Tim Cottrill
Sibcy Cline
(513) 324-7447
3 in this area
362 Total Sales
Buyer's Agent in 2023
Diane Serraino
eXp Realty
(513) 253-6760
5 in this area
164 Total Sales
Source: MLS of Greater Cincinnati (CincyMLS)
MLS Number: 1775487
APN: 550-0021-0219
Disclaimer: Certain information contained herein is derived from information provided by parties other than Homes.com. All information provided is deemed reliable, but is not guaranteed to be accurate and should be independently verified.
The data relating to real estate for sale on this website comes in part from the Broker Reciprocity programs of the MLS of Greater Cincinnati, Inc.. Those listings held by brokerage firms other than Ten-X are marked with the Broker Reciprocity logo and house icon. The properties displayed may not be all of the properties available through Broker Reciprocity.
IDX information is provided exclusively for personal, non-commercial use, and may not be used for any purpose other than to identify prospective properties consumers may be interested in purchasing.
Information is deemed reliable but not guaranteed.
Ten-X does not display the entire Cincinnati MLS Broker Reciprocity™ database on this web site. The listings of some real estate brokerage firms have been excluded.
Copyright 2026, MLS of Greater Cincinnati, Inc. All rights reserved
Ask me questions while you tour the home.