
Shawn Bosse
Coldwell Banker Realty, Anders
(513) 586-5923
115 Total Sales
1 in Dent
$390,000 Price
Estimated Value: $185,229
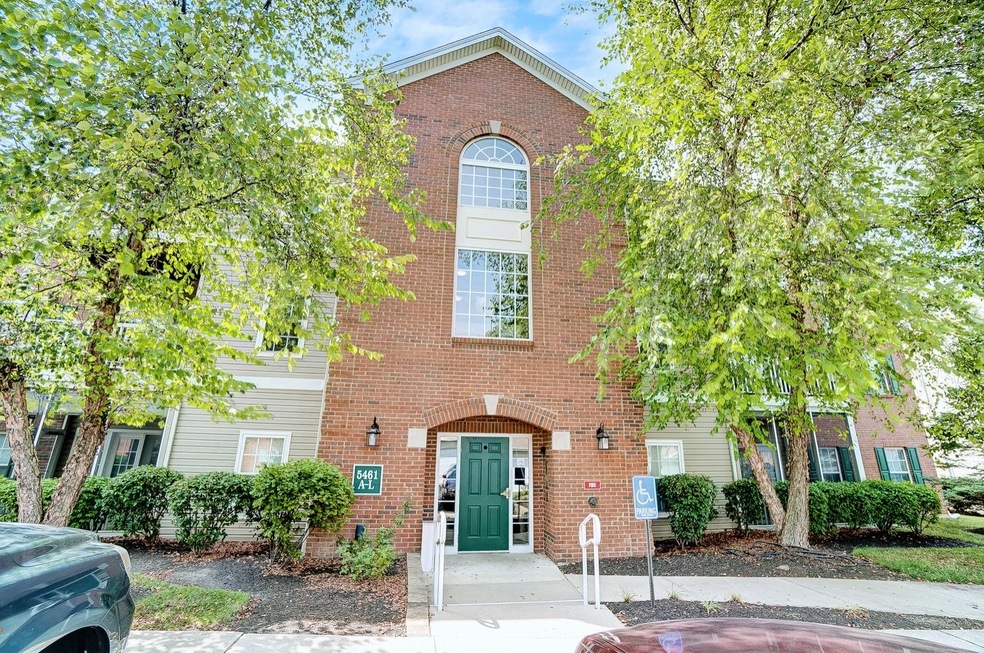
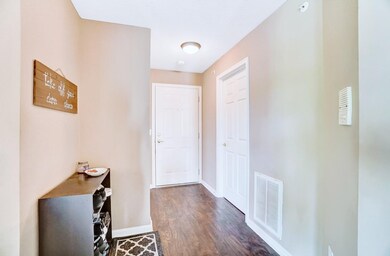
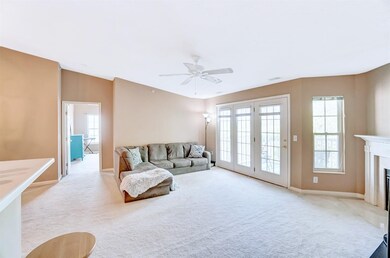
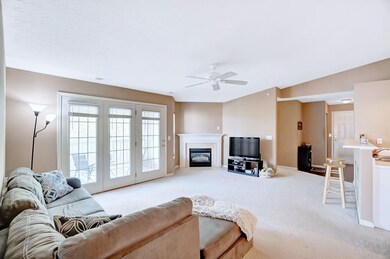
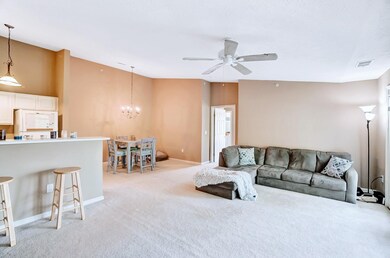
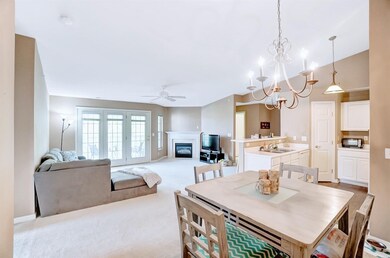
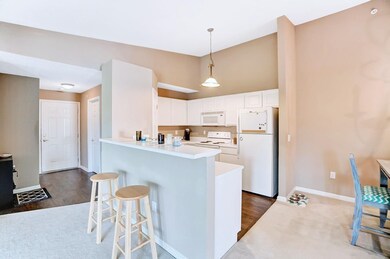
Meticulously maintained and beautiful throughout! This incredible 2 bedroom, 2 full bathroom condo has an open floor plan and updates throughout! Master Bedroom with Adjoining Bath and Walk-In Closet! Covered balcony with a storage closet, Gas Fireplace and Detached Garage. Top floor with vaulted ceilings! Amazing location-close to shopping, restaurants and expressway!
Last Agent to Sell the Property
Coldwell Banker Realty License #2001013714 Listed on: 08/25/2021
We collect this data history from publicly available records. To have your information removed, we recommend requesting removal directly through your county’s website.
Shawn Bosse
Coldwell Banker Realty, Anders
(513) 586-5923
115 Total Sales
1 in Dent
$390,000 Price
Andrea Mayer
C21-Thacker & Associates, Inc.
(513) 496-2958
163 Total Sales
1 in Dent
$200,000 Price
Vernon Duett
Hand In Hand Realty, LLC
(513) 572-7877
91 Total Sales
1 in Dent
$195,000 Price
Jillian Sprague
Plum Tree Realty
(513) 666-5175
69 Total Sales
1 in Dent
$515,000 Price
Crystal Johnson
Huff Realty
(513) 613-3470
64 Total Sales
1 in Dent
$390,000 Price
Amy Goodman
Weichert, REALTORS - R.E. 1790
(513) 880-1095
33 Total Sales
1 in Dent
$205,000 Price
We collect this data history from publicly available records. To have your information removed, we recommend requesting removal directly through your county’s website.
| Date | Buyer | Sale Price | Title Company |
|---|---|---|---|
| $188,500 | Old Town Title | ||
| Seigel Kristen | $129,900 | None Listed On Document | |
| Gittinger Shannon T | $84,900 | -- | |
| Grasso Greg A | $115,000 | Advanced Land Title Agency L |
We collect this data history from publicly available records. To have your information removed, we recommend requesting removal directly through your county’s website.
| Date | Status | Borrower | Loan Amount |
|---|---|---|---|
| Open | $169,650 | ||
| Previous Owner | Seigel Kristen | $103,900 | |
| Previous Owner | Grasso Greg A | $92,000 |
We collect this data history from publicly available records. To have your information removed, we recommend requesting removal directly through your county’s website.
| Date | Event | Price | List to Sale | Price per Sq Ft |
|---|---|---|---|---|
| 09/30/2021 09/30/21 | Sold | $129,900 | 0.0% | $110 / Sq Ft |
| 08/27/2021 08/27/21 | Pending | -- | -- | -- |
| 08/25/2021 08/25/21 | For Sale | $129,900 | -- | $110 / Sq Ft |
We collect this data history from publicly available records. To have your information removed, we recommend requesting removal directly through your county’s website.
| Year | Tax Paid | Tax Assessment Tax Assessment Total Assessment is a certain percentage of the fair market value that is determined by local assessors to be the total taxable value of land and additions on the property. | Land | Improvement |
|---|---|---|---|---|
| 2025 | $2,371 | $45,465 | $10,080 | $35,385 |
| 2024 | $2,316 | $45,465 | $10,080 | $35,385 |
| 2023 | $2,315 | $45,465 | $10,080 | $35,385 |
| 2022 | $2,086 | $34,717 | $6,300 | $28,417 |
| 2021 | $1,876 | $34,717 | $6,300 | $28,417 |
| 2020 | $1,897 | $34,717 | $6,300 | $28,417 |
| 2019 | $1,781 | $29,715 | $6,300 | $23,415 |
| 2018 | $1,784 | $29,715 | $6,300 | $23,415 |
| 2017 | $1,683 | $29,715 | $6,300 | $23,415 |
| 2016 | $1,731 | $30,524 | $5,670 | $24,854 |
| 2015 | $1,744 | $30,524 | $5,670 | $24,854 |
| 2014 | $1,746 | $30,524 | $5,670 | $24,854 |
| 2013 | $1,813 | $33,915 | $6,300 | $27,615 |
Seller's Agent in 2021
Courtne Brass
Coldwell Banker Realty
(513) 314-9447
237 Total Sales
Buyer's Agent in 2021
Melissa Leurck
Coldwell Banker Realty
(513) 652-2298
32 Total Sales
Source: MLS of Greater Cincinnati (CincyMLS)
MLS Number: 1713404
APN: 550-0310-0660
Disclaimer: Certain information contained herein is derived from information provided by parties other than Homes.com. All information provided is deemed reliable, but is not guaranteed to be accurate and should be independently verified.
The data relating to real estate for sale on this website comes in part from the Broker Reciprocity programs of the MLS of Greater Cincinnati, Inc.. Those listings held by brokerage firms other than Ten-X are marked with the Broker Reciprocity logo and house icon. The properties displayed may not be all of the properties available through Broker Reciprocity.
IDX information is provided exclusively for personal, non-commercial use, and may not be used for any purpose other than to identify prospective properties consumers may be interested in purchasing.
Information is deemed reliable but not guaranteed.
Ten-X does not display the entire Cincinnati MLS Broker Reciprocity™ database on this web site. The listings of some real estate brokerage firms have been excluded.
Copyright 2026, MLS of Greater Cincinnati, Inc. All rights reserved
Ask me questions while you tour the home.