
Brian Cooper
eXp Realty of Greater Los Angeles Inc.
(805) 774-1304
32 Total Sales
1 in Cypress
$530,000 Price
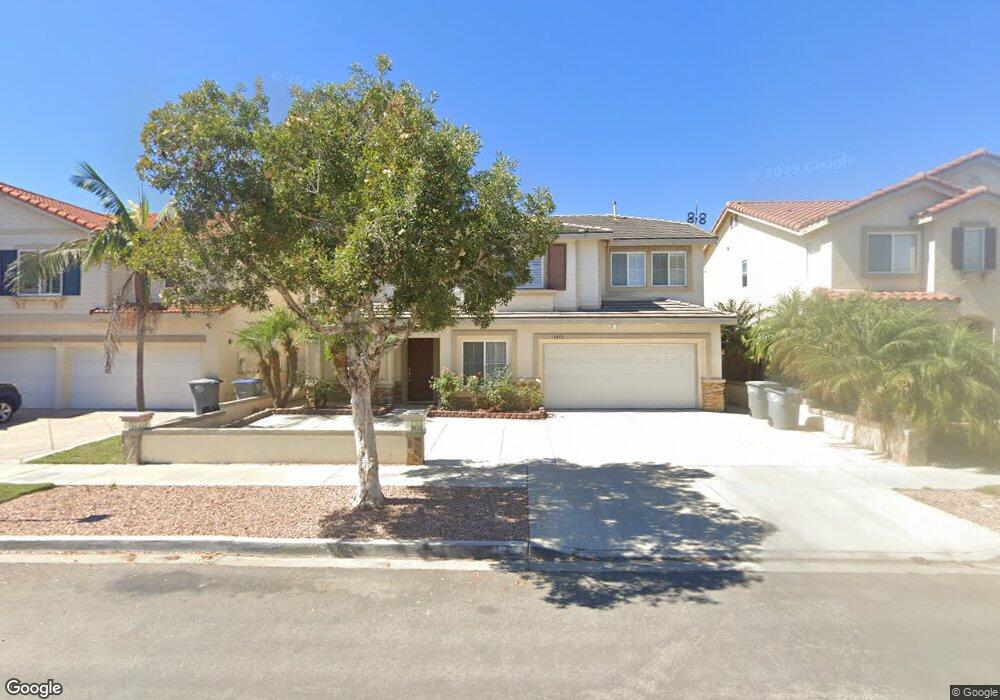
Estimated Value: $865,194 - $980,000
This home is located at 5463 Conner Dr, Oxnard, CA 93033 and is currently estimated at $910,799, approximately $381 per square foot. 5463 Conner Dr is a home located in Ventura County with nearby schools including Channel Islands High School.
We collect this data history from publicly available records. To have your information removed, we recommend requesting removal directly through your county’s website.
Brian Cooper
eXp Realty of Greater Los Angeles Inc.
(805) 774-1304
32 Total Sales
1 in Cypress
$530,000 Price
Israel Magana
eXp Realty of California Inc
(805) 600-3344
39 Total Sales
1 in Cypress
$331,000 Price
Veronica Licea
Coldwell Banker Realty
(805) 793-1254
48 Total Sales
2 in Cypress
$435K - $495K Price Range
Kiran Locke
Surfside-Anacapa Real Estate
(805) 394-2908
104 Total Sales
3 in Cypress
$530K - $635K Price Range
Jorge Bernal
Century 21 Masters
(805) 793-1045
56 Total Sales
1 in Cypress
$405,000 Price
Laura Nuno
CIMA Realty Group
(805) 793-1664
33 Total Sales
2 in Cypress
$419,000 Price Range
We collect this data history from publicly available records. To have your information removed, we recommend requesting removal directly through your county’s website.
| Date | Buyer | Sale Price | Title Company |
|---|---|---|---|
| -- | None Available | ||
| The Huy Nguyen & Christine Bui Family Tr | -- | None Available | |
| Nguyen Huy | -- | Chicago Title Company | |
| Nguyen Huy | $419,000 | First American Title Co |
We collect this data history from publicly available records. To have your information removed, we recommend requesting removal directly through your county’s website.
| Date | Status | Borrower | Loan Amount |
|---|---|---|---|
| Open | $145,000 | ||
| Open | Huy Nguyen | $530,000 | |
| Closed | Nguyen Huy | $300,000 | |
| Closed | Nguyen Huy | $230,000 | |
| Closed | Nguyen Huy | $242,936 | |
| Closed | Nguyen Huy | $267,000 | |
| Closed | Bui Christine | $35,000 | |
| Closed | Nguyen Huy | $260,000 |
We collect this data history from publicly available records. To have your information removed, we recommend requesting removal directly through your county’s website.
| Year | Tax Paid | Tax Assessment Tax Assessment Total Assessment is a certain percentage of the fair market value that is determined by local assessors to be the total taxable value of land and additions on the property. | Land | Improvement |
|---|---|---|---|---|
| 2025 | $6,796 | $596,857 | $298,430 | $298,427 |
| 2024 | $6,796 | $585,154 | $292,578 | $292,576 |
| 2023 | $6,787 | $573,681 | $286,841 | $286,840 |
| 2022 | $6,432 | $562,433 | $281,217 | $281,216 |
| 2021 | $6,651 | $551,405 | $275,703 | $275,702 |
| 2020 | $6,928 | $545,753 | $272,877 | $272,876 |
| 2019 | $6,466 | $535,053 | $267,527 | $267,526 |
| 2018 | $6,349 | $524,563 | $262,282 | $262,281 |
| 2017 | $6,189 | $514,279 | $257,140 | $257,139 |
| 2016 | $5,893 | $489,000 | $245,000 | $244,000 |
| 2015 | $5,733 | $449,000 | $225,000 | $224,000 |
| 2014 | $5,277 | $411,000 | $206,000 | $205,000 |
Ask me questions while you tour the home.