
Seller's Agent in 2026
Robin Oates
Robin Oates Real Estate Inc
(951) 236-7636
121 Total Sales
Estimated Value: $483,514
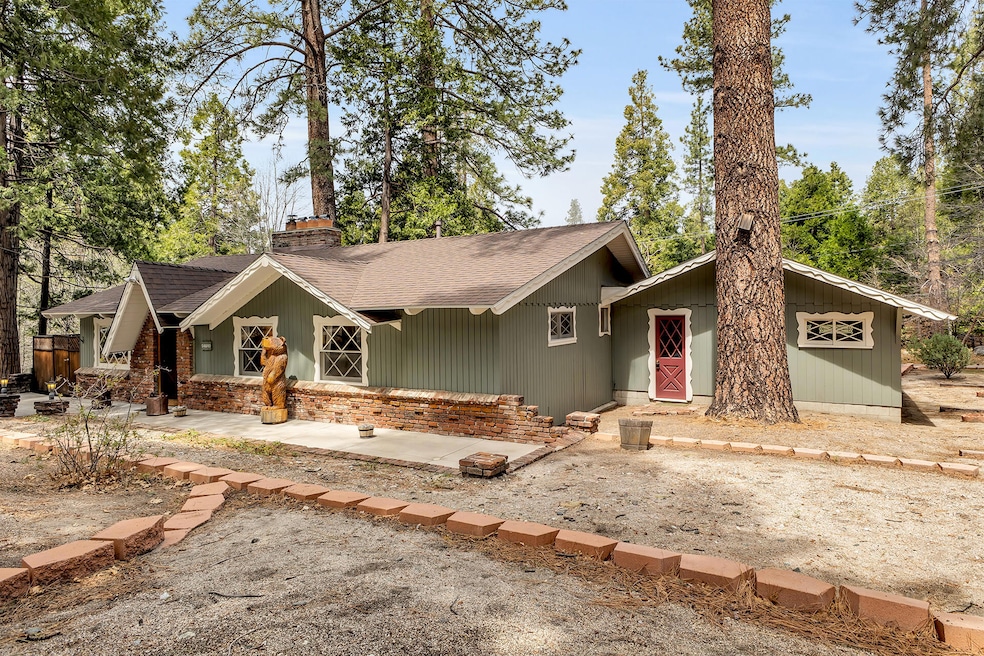
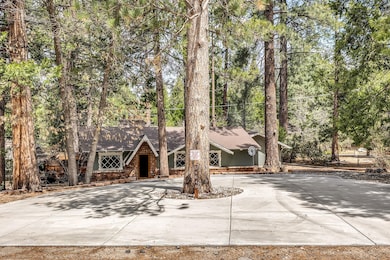
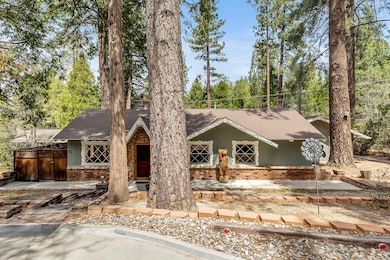
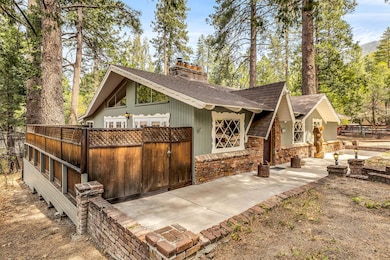
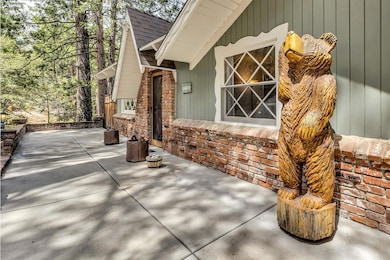
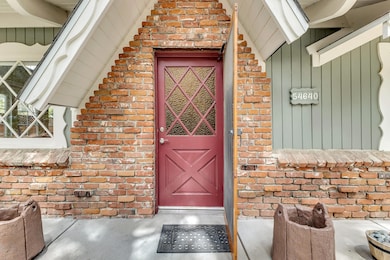
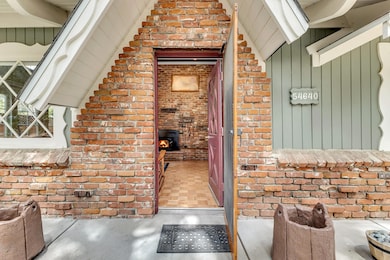
WELCOME HOME! Appealing blend of single-level ranch-style and rustic mountain architecture, highlighted by a stunning great room with exposed beams and wood paneling finished in a sparkling modern aesthetic and anchored by a dramatic floor to ceiling brick fireplace and walls of glass with sunny exposures. The light and bright interior includes a wonderfully charming kitchen with extensive cabinetry and counter space, a brick feature wall with separate wall oven and built-in shelving and an adjoining dining area with French doors to a private deck. There are 3 bedrooms (one without closet) and 1.75 baths, including a large primary bedroom with bath and access to a huge rear deck with ridge-line views. Extras include separate laundry room with washer and dryer, built-in linen storage, 3 year old Timberline roof, propane FAU, usable .31 acre with room for animals (fenced dog run) and gardening . Dual road access providing both front and rear entry, with circular drive and extra parking off of Marian View Dr. and level access to attached 2 car garage from Reed Ln. Easy walk to town, restaurants and shops. SELLER IS OFFERING A CREDIT OF UP TO $10,000 TOWARDS BUYER'S CLOSING COSTS!
Last Agent to Sell the Property
Robin Oates Real Estate Inc License #00591170 Listed on: 04/21/2025
We collect this data history from publicly available records. To have your information removed, we recommend requesting removal directly through your county’s website.
We collect this data history from publicly available records. To have your information removed, we recommend requesting removal directly through your county’s website.
| Date | Buyer | Sale Price | Title Company |
|---|---|---|---|
| $475,000 | Lawyers Title | ||
| -- | Fidelity National Title Co |
We collect this data history from publicly available records. To have your information removed, we recommend requesting removal directly through your county’s website.
| Date | Status | Borrower | Loan Amount |
|---|---|---|---|
| Open | $350,000 | ||
| Previous Owner | $176,000 |
We collect this data history from publicly available records. To have your information removed, we recommend requesting removal directly through your county’s website.
| Date | Event | Price | List to Sale | Price per Sq Ft |
|---|---|---|---|---|
| 02/09/2026 02/09/26 | Sold | $475,000 | -10.2% | $373 / Sq Ft |
| 02/05/2026 02/05/26 | Pending | -- | -- | -- |
| 09/23/2025 09/23/25 | Price Changed | $529,000 | -3.6% | $416 / Sq Ft |
| 04/03/2025 04/03/25 | For Sale | $549,000 | -- | $432 / Sq Ft |
We collect this data history from publicly available records. To have your information removed, we recommend requesting removal directly through your county’s website.
| Year | Tax Paid | Tax Assessment Tax Assessment Total Assessment is a certain percentage of the fair market value that is determined by local assessors to be the total taxable value of land and additions on the property. | Land | Improvement |
|---|---|---|---|---|
| 2026 | $2,517 | $197,474 | $59,236 | $138,238 |
| 2025 | $2,447 | $193,603 | $58,075 | $135,528 |
| 2023 | $2,447 | $186,087 | $55,821 | $130,266 |
| 2022 | $2,383 | $182,439 | $54,727 | $127,712 |
| 2021 | $2,329 | $178,862 | $53,654 | $125,208 |
| 2020 | $2,280 | $177,029 | $53,104 | $123,925 |
| 2019 | $2,216 | $173,559 | $52,063 | $121,496 |
| 2018 | $2,134 | $170,157 | $51,044 | $119,113 |
| 2017 | $2,091 | $166,822 | $50,044 | $116,778 |
| 2016 | $2,077 | $163,552 | $49,063 | $114,489 |
| 2015 | $2,071 | $161,097 | $48,327 | $112,770 |
| 2014 | $1,986 | $157,943 | $47,381 | $110,562 |
Seller's Agent in 2026
Robin Oates
Robin Oates Real Estate Inc
(951) 236-7636
121 Total Sales
Buyer's Agent in 2026
Shannon Johnston
Robin Oates Real Estate Inc
(951) 663-9791
24 Total Sales
Source: California Desert Association of REALTORS®
MLS Number: 219128828
APN: 565-111-043
Disclaimer: Certain information contained herein is derived from information provided by parties other than Homes.com. All information provided is deemed reliable, but is not guaranteed to be accurate and should be independently verified.
IDX information is provided exclusively for personal, non-commercial use, and may not be used for any purpose other than to identify prospective properties consumers may be interested in purchasing. Information is deemed reliable but not guaranteed.
Ask me questions while you tour the home.