NOT LISTED FOR SALE

547 E Clearview Dr Columbia, MO 65202

Columbia Area

Estimated Value: $235,045

3 Beds
2 Baths
1,336 Sq Ft
$176/Sq Ft Est. Value

Sale Details

Date Sold: August 14, 2025

Current estimated payment $1,444 / mo

4 Days on Market

Highlights

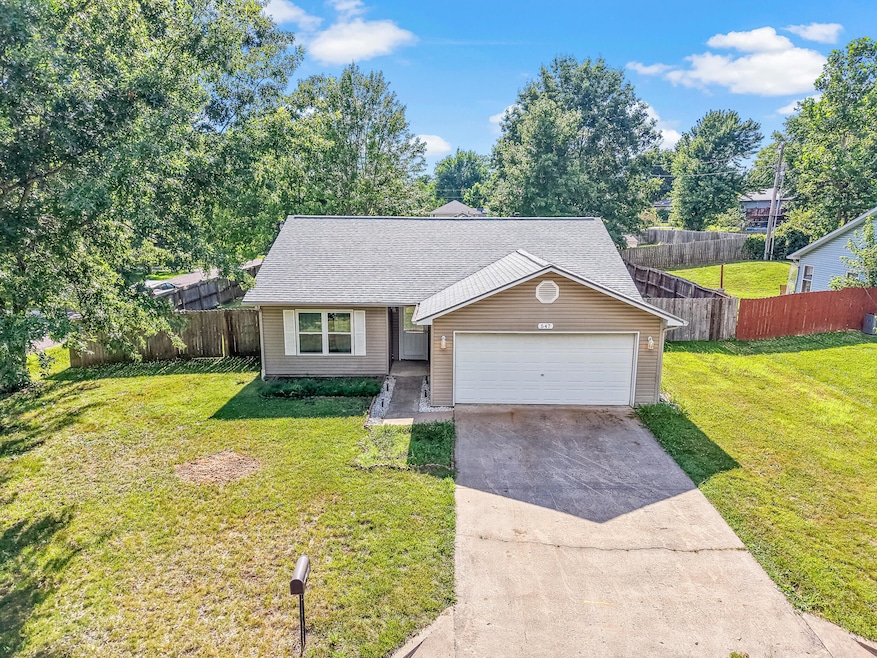
  • Ranch Style House
  • First Floor Utility Room
  • 2 Car Attached Garage
  • No HOA
  • Rear Porch
  • Walk-In Closet

About This Home

As of August 2025

Step into a home that combines comfort, practicality, and personality. This single-level layout features 3 bedrooms, 2 bathrooms, and a 2-car garage, offering just the right space for easy living. The living room invites you in with a vaulted ceiling that adds an airy, open feel, while laminate and tile flooring flow throughout. An updated sliding glass door fills the space with natural light and opens to peaceful views of the backyard. The kitchen and dining area are paired for efficiency and charm, complete with a pantry that makes organizing a breeze. Off the garage entrance, the dedicated laundry room offers convenience and functionality, keeping household tasks neatly tucked away. The primary bedroom is spacious and features its own private bathroom. Updated roof and windows are a great bonus. Outside, you'll find a privacy fenced yard, perfect for outdoor entertaining, gardening, or simply unwinding among the mature shade trees. Plus a handy storage shed for keeping tools and equipment organized. Buyer to verify all info including but not limited to schools, taxes, sq. footage, lot size, room sizes, restrictions, zoning, etc.

Last Agent to Sell the Property

Bev Curtis

Bev & Co. Realty, LLC License #1999093783 Listed on: 07/11/2025

Co-Listed By

Kenney Hubble

Bev & Co. Realty, LLC License #1999127851

Last Buyer's Agent

Jen Brohman

Real Broker LLC License #2018034273

Real Broker LLC
Create a Home Valuation Report for This Property
The Home Valuation Report is an in-depth analysis detailing your home's value as well as a comparison with similar homes in the area

Home Details

Home Type

  • Single Family

Est. Annual Taxes

  • $1,680

Year Built

  • Built in 1994

Lot Details

  • Lot Dimensions are 85x127.02x85x125.58
  • East Facing Home
  • Wood Fence
  • Back Yard Fenced

Parking

  • 2 Car Attached Garage
  • Garage on Main Level
  • Garage Door Opener
  • Driveway

Home Design

  • Ranch Style House
  • Concrete Foundation
  • Slab Foundation
  • Poured Concrete
  • Architectural Shingle Roof
  • Vinyl Construction Material

Interior Spaces

  • 1,336 Sq Ft Home
  • Paddle Fans
  • Vinyl Clad Windows
  • Entrance Foyer
  • Living Room
  • Combination Kitchen and Dining Room
  • First Floor Utility Room
  • Laundry on main level
  • Utility Room

Flooring

  • Laminate
  • Tile

Bedrooms and Bathrooms

  • 3 Bedrooms
  • Walk-In Closet
  • Bathroom on Main Level
  • 2 Full Bathrooms
  • Bathtub with Shower

Outdoor Features

  • Patio
  • Rear Porch

Schools

  • Alpha Hart Lewis Elementary School
  • West Middle School
  • Hickman High School

Utilities

  • Forced Air Heating and Cooling System
  • Heating System Uses Natural Gas
  • Sewer District

Community Details

  • No Home Owners Association
  • Clearview Subdivision

Listing and Financial Details

  • Assessor Parcel Number 1161924011280001

Home Details

Home Type

Single Family

Est. Annual Taxes

$1,680

Year Built

Built in 1994

Lot Details

0 Sq Ft Lot

Parking

2

Listing Details

  • Directions: N on Rangeline, left on Brown School, right on Providence, left on Snow Mass, right on Aspen which turns into Copper Mountain, right on Baseline, right on E Clearview Dr.
  • Lot Size: 85x127.02x85x125.58
  • Prop. Type: Residential
  • Bedroom 2 Level: Main
  • Dining Room Level: Main
  • Full Bathroom Level: Main
  • Garage Level: Main
  • Kitchen Level: Main
  • Living Room Level: Main
  • Primary Bedroom Level: Main
  • Year Built: 1994
  • BathsFull34MainLevel: 2
  • BathsFull34Total: 2
  • Property Sub Type: Single Family Residence
  • Road Surface Type: Paved, Public Maintained
  • Co List Office Phone: 573-864-5054
  • Subdivision Name: CLEARVIEW
  • Above Grade Finished Sq Ft: 1336.0
  • Architectural Style: Ranch
  • Garage Type Attached: Yes
  • Cooling:Central Electric: Yes
  • Foundation Material:Poured Concrete: Yes
  • Roof:ArchitecturalShingle: Yes
  • Utilities:Electric-County: Yes
  • Utilities:Gas-Natural: Yes
  • Flooring:Laminate: Yes
  • Flooring:Tile: Yes
  • Heat Fuel:Natural Gas: Yes
  • Heat Type:Forced Air: Yes
  • Patio:Back3: Yes
  • Rooms:Dining Room: Yes
  • Rooms:Foyer: Yes
  • Rooms:Living Room: Yes
  • Dining:KitDin Combo: Yes
  • Utilities:Water-City: Yes
  • Patio:Concrete2: Yes
  • Fence:Backyard: Yes
  • Exterior Finish:Vinyl2: Yes
  • Fence Material:Wood5: Yes
  • Foundation Type:Slab: Yes
  • Utilities:Sewage-District: Yes
  • Special Features: VirtualTour

Interior Features

  • Bedroom 3 Level: Main
  • Foyer Level: Main
  • Utility Room Level: Main
  • Flooring: Laminate, Tile
  • Interior Amenities: Tub/Shower, Walk in Closet(s), Kit/Din Combo, Cabinets-Wood
  • Basement YN: No
  • Full Bathrooms: 2
  • Total Bedrooms: 3
  • Living Area: 1336.0
  • Window Features: Windows-Vinyl
  • InteriorFeatures:CeilingPaddleFan(s): Yes
  • InteriorFeatures:Laundry-Main Floor: Yes
  • InteriorFeatures:TubShower: Yes
  • InteriorFeatures:Walk in Closet(s): Yes
  • KitchenFeatures:Cabinets-Wood: Yes

Exterior Features

  • Exterior Features: Driveway-Paved
  • Roof: ArchitecturalShingle
  • Fencing: Backyard, Wood
  • Direction Faces: East
  • Foundation Details: Poured Concrete, Slab
  • Patio And Porch Features: Concrete, Back
  • Exterior Features:Driveway-Paved: Yes
  • Exterior Features:Windows-Vinyl: Yes

Garage/Parking

  • Garage Spaces: 2.0
  • Parking Features: Garage Dr Opener(s), Attached
  • General Property Description:Garage Capacity: 2
  • InteriorFeatures:Garage Dr Opener(s): Yes
  • Rooms:Garage3: Yes

Utilities

  • Utilities: Water-City, Electric-County, Gas-Natural, Sewage-District, Trash-City
  • Cooling: Central Electric, Ceiling/PaddleFan(s)
  • Heating: Forced Air, Natural Gas
  • Laundry Features: Laundry-Main Floor
  • Cooling Y N: Yes
  • Heating Yn: Yes

Condo/Co-op/Association

  • Association: No

Schools

  • Elementary School: Alpha Hart Lewis
  • Junior High Dist: Columbia
  • High School: Hickman
  • Middle Or Junior School: West

Lot Info

  • Land Lease Amount Frequency: N/A
  • Land Lease: No
  • Parcel #: 1161924011280001
  • Zoning Description: R-1 One- Family Dwelling*

Tax Info

  • Tax Annual Amount: 1680.33
  • Tax Year: 2024

Ownership History

We collect this data history from publicly available records. To have your information removed, we recommend requesting removal directly through your county’s website.

Date Name Owned For Owner Type

Purchase Details

Listed on
Jul 11, 2025
Closed on
Aug 5, 2025
Sold by
Bought by
Seller's Agent
Bev Curtis
Bev & Co. Realty, LLC
Buyer's Agent
Jen Brohman
Real Broker LLC
List Price
$225,000
Views
35
Current Estimated Value
$235,045

Home Financials for this Owner

Home Financials are based on the most recent Mortgage that was taken out on this home.
Avg. Annual Appreciation
2.26%
Original Mortgage
$225,834
Outstanding Balance
$223,469
Interest Rate
6.37%
Mortgage Type
FHA
Estimated Equity
$11,576

Purchase Details

Listed on
Jun 17, 2022
Closed on
Jul 21, 2022
Sold by
Bought by
Seller's Agent
KJ Goehl
Palmer Realty & Development LLC
Buyer's Agent
Tyler Hill
Weichert, Realtors - House of Brokers
List Price
$179,900

Home Financials for this Owner

Home Financials are based on the most recent Mortgage that was taken out on this home.
Avg. Annual Appreciation
8.03%
Original Mortgage
$172,372
Interest Rate
4.5%
Mortgage Type
New Conventional

Purchase Details

Listed on
May 9, 2013
Closed on
Jul 3, 2013
Sold by
Bought by
Seller's Agent
Elaine McCoy
Berkshire Hathaway HomeServices | Vision Real Estate
Buyer's Agent
CYNTHIA GOEHL
ReeceNichols Mid Missouri
List Price
$100,000

Home Financials for this Owner

Home Financials are based on the most recent Mortgage that was taken out on this home.
Avg. Annual Appreciation
6.23%
Original Mortgage
$107,142
Interest Rate
3.63%
Mortgage Type
New Conventional

Purchase Details

Closed on
Jun 16, 2008
Sold by
Bought by

Home Financials for this Owner

Home Financials are based on the most recent Mortgage that was taken out on this home.
Original Mortgage
$83,457
Interest Rate
6.07%
Mortgage Type
FHA
Source: Public Records

Purchase History

We collect this data history from publicly available records. To have your information removed, we recommend requesting removal directly through your county’s website.

Date Buyer Sale Price Title Company
-- None Listed On Document
-- Boone Central Title Company
-- None Available
Source: Public Records

Mortgage History

We collect this data history from publicly available records. To have your information removed, we recommend requesting removal directly through your county’s website.

Date Status Borrower Loan Amount
Open $225,834
Previous Owner $172,372
Previous Owner $107,142
Previous Owner $83,457
Source: Public Records

Property History

We collect this data history from publicly available records. To have your information removed, we recommend requesting removal directly through your county’s website.

Date Event Price List to Sale Price per Sq Ft Prior Sale
08/14/2025 08/14/25 Sold -- -- --
07/15/2025 07/15/25 Pending -- -- --
07/11/2025 07/11/25 For Sale $225,000 +25.1% $168 / Sq Ft
07/21/2022 07/21/22 Sold -- -- -- View Prior Sale
06/19/2022 06/19/22 Off Market -- -- --
06/15/2022 06/15/22 For Sale $179,900 +79.9% $135 / Sq Ft
07/03/2013 07/03/13 Sold -- -- -- View Prior Sale
05/11/2013 05/11/13 Pending -- -- --
05/09/2013 05/09/13 For Sale $100,000 -- $75 / Sq Ft
Source: Columbia Board of REALTORS®

Tax History

We collect this data history from publicly available records. To have your information removed, we recommend requesting removal directly through your county’s website.

Year Tax Paid Tax Assessment Tax Assessment Total Assessment is a certain percentage of the fair market value that is determined by local assessors to be the total taxable value of land and additions on the property. Land Improvement
2025 $1,797 $25,555 $2,185 $23,370
2024 $1,680 $23,237 $2,185 $21,052
2023 $1,666 $23,237 $2,185 $21,052
2022 $1,541 $21,508 $2,185 $19,323
2021 $1,543 $21,508 $2,185 $19,323
2020 $1,460 $19,207 $2,185 $17,022
2019 $1,460 $19,207 $2,185 $17,022
2018 $1,361 $0 $0 $0
2017 $1,343 $17,784 $2,185 $15,599
2016 $1,343 $17,784 $2,185 $15,599
2015 $1,240 $17,784 $2,185 $15,599
2014 -- $17,784 $2,185 $15,599
Source: Public Records

Agents Affiliated with this Home

  • Section Image
  • Section Image
  • Section Image
  • Section Image
  • Section Image
  • Section Image
See All Agents

Map

Source: Columbia Board of REALTORS®

MLS Number: 428402

Columbia Board of REALTORS®

APN: 11-619-24-01-128-00-01

Your Personal Tour Guide

Ask me questions while you tour the home.