
Gurdeep Mangat
CENTURY 21 New Millennium
(855) 422-4823
63 Total Sales
1 in Pinegrove
$509,990 Price
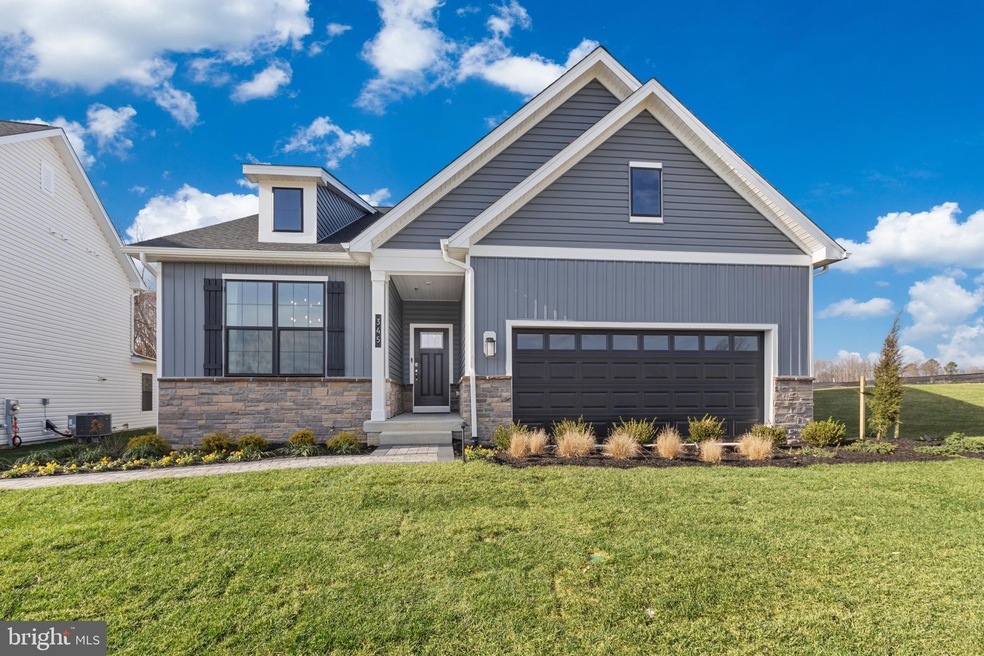
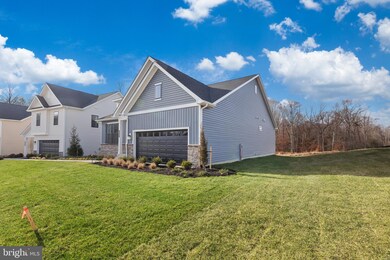
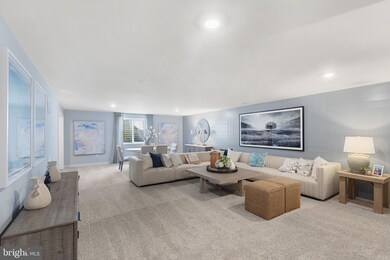
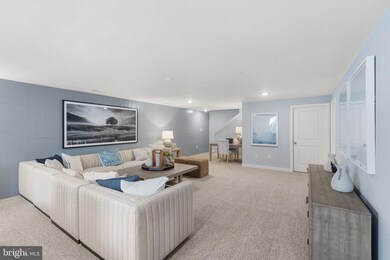
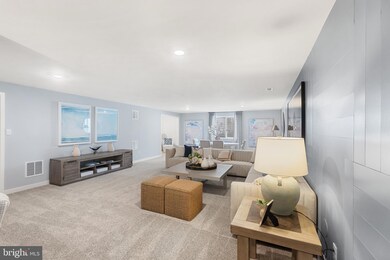
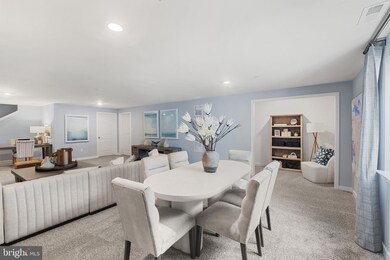
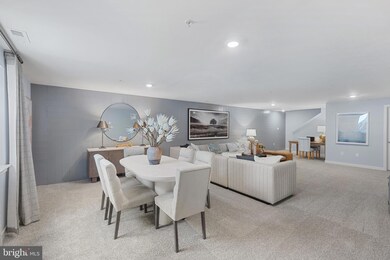
Explore this stunning 1,748 square foot open-concept new home nestled in the Pinegrove community in La Plata, MD! This beautiful residence features a covered back porch and offers a host of luxurious features, including three spacious bedrooms, two modern bathrooms, and soaring 9’ ceilings. Upon entering the welcoming foyer, you'll find the well-appointed guest bedrooms, a stylish guest bathroom, and a convenient linen closet. The kitchen is a chef’s delight, adorned with elegant white cabinets, quartz countertops, a generous walk-in pantry, an oversized island, and sleek stainless-steel appliances. This culinary space flows seamlessly into the expansive living and dining areas, leading to a private covered porch at the back. The owner's suite is a true sanctuary, located at the back of the home. Its private bathroom offers a substantial double bowl vanity, a shower, and a linen closet, along with an impressive walk-in closet that's sure to impress! The conveniently tucked-away laundry room comes complete with an included washer and dryer, located just off the two-car garage, complete with a coat closet. Experience the pinnacle of modern living with included model window treatments and the exclusive Smart Home® package powered by ADT, ensuring your comfort and security. This home in Pinegrove beautifully combines tranquility and contemporary luxury.
Last Agent to Sell the Property
(301) 407-2600 jkwood@drhorton.com D.R. Horton Realty of Virginia, LLC License #5017887 Listed on: 06/10/2025
Last Buyer's Agent
(844) 552-7444 datacorrect@brightmls.com Non Subscribing Office License #0225194075
Gurdeep Mangat
CENTURY 21 New Millennium
(855) 422-4823
63 Total Sales
1 in Pinegrove
$509,990 Price
Ariana Loucas
Compass
(844) 266-7711
73 Total Sales
1 in Pinegrove
$467,990 Price
Wanda Hamilton
Keller Williams Preferred Properties
(202) 883-5634
37 Total Sales
1 in Pinegrove
$385,390 Price
Kirk Chatman
Fairfax Realty Premier
(240) 226-2945
169 Total Sales
1 in Pinegrove
$539,990 Price
Basu Satyal
Yeti Realty LLC
(571) 520-5845
78 Total Sales
1 in Pinegrove
$516,990 Price
Tiyawna Duncan
Pearson Smith Realty, LLC
(888) 415-3523
13 Total Sales
1 in Pinegrove
$425,990 Price
We collect this data history from publicly available records. To have your information removed, we recommend requesting removal directly through your county’s website.
| Date | Event | Price | List to Sale | Price per Sq Ft |
|---|---|---|---|---|
| 06/24/2025 06/24/25 | Sold | $592,990 | +0.1% | $288 / Sq Ft |
| 06/10/2025 06/10/25 | Pending | -- | -- | -- |
| 06/10/2025 06/10/25 | For Sale | $592,490 | -- | $288 / Sq Ft |
JW
Seller's Agent in 2025
Justin Wood
D.R. Horton Realty of Virginia, LLC
(301) 407-2600
73 in this area
816 Total Sales
DB
Buyer's Agent in 2025
datacorrect BrightMLS
Non Subscribing Office
Source: Bright MLS
MLS Number: MDCH2043908
Disclaimer: Certain information contained herein is derived from information provided by parties other than Homes.com. All information provided is deemed reliable, but is not guaranteed to be accurate and should be independently verified.
The data relating to real estate for sale on this website appears in part through the BRIGHT Internet Data Exchange program, a voluntary cooperative exchange of property listing data between licensed real estate brokerage firms, and is provided by BRIGHT through a licensing agreement.
Listing information is from various brokers who participate in the Bright MLS IDX program and not all listings may be visible on the site.
The property information being provided on or through the website is for the personal, non-commercial use of consumers and such information may not be used for any purpose other than to identify prospective properties consumers may be interested in purchasing.
Some properties which appear for sale on the website may no longer be available because they are for instance, under contract, sold or are no longer being offered for sale.
Property information displayed is deemed reliable but is not guaranteed.
Copyright 2026 Bright MLS, Inc.
Ask me questions while you tour the home.