NOT LISTED FOR SALE

Estimated Value: $566,000 - $814,000

5 Beds
2 Baths
2,317 Sq Ft
$288/Sq Ft Est. Value

Sale Details

Date Sold: March 30, 2012

Last sale price $170,000 $73 Per Sq Ft

Est. 293% increase in value since last sale

Current estimated payment $3,720 / mo

198 Days on Market

Highlights

  • The property is located in a historic district
  • RV Gated
  • Corner Lot
  • Madison Richard Simis School Rated A-
  • Property is near public transit and bus stop
  • 3-minute walk to Colter Park

About This Home

As of March 2012

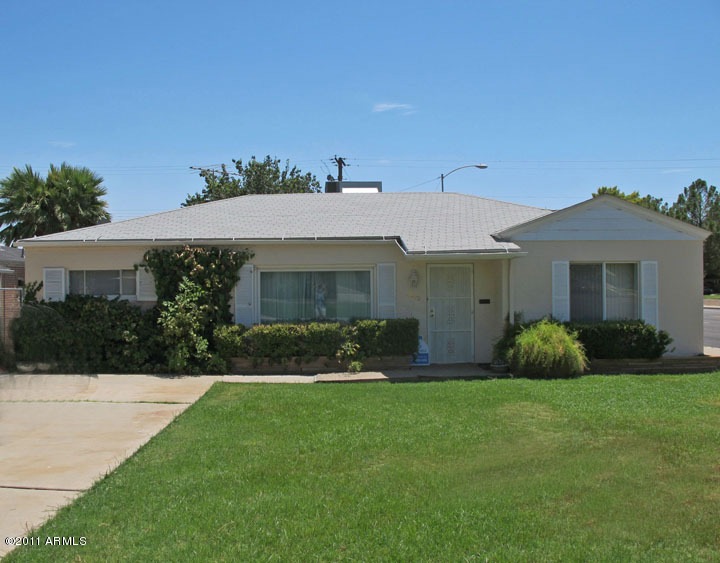
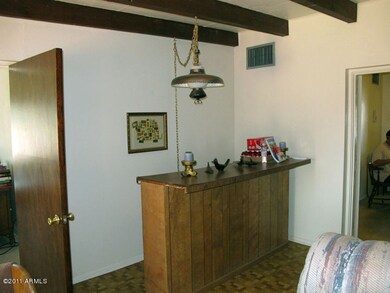
WONDERFUL NORTH CENTRAL HOME REDUCED $20K FROM PREVIOUS LISTING. THIS HOME HAS A C-O ZONING WHICH ALLOWS YOU TO OFFICE LEGALLY OUT OF YOUR HOME. THE SELLERS OPERATED A TAX SERVICE OUT OF THE HOME FOR YEARS.. TWO OF THE 5 BEDROOMS WERE USED AS OFFICES..DUAL PANED WINDOWS AND CLOSE TO THE LIGHT RAIL AND DOWNTOWN. WONDERFUL BACKYARD WITH STORAGE SHED, GRASS,WATER FEATURE AND BLOCK WALL..

Last Agent to Sell the Property

Bobby Lieb

HomeSmart License #BR007861000 Listed on: 08/04/2011

HomeSmart

Last Buyer's Agent

Dave Pattison

Russ Lyon Sotheby's International Realty License #SA553895000

Russ Lyon Sotheby's International Realty

Home Details

Home Type

  • Single Family

Est. Annual Taxes

  • $1,829

Year Built

  • Built in 1945

Lot Details

  • 7,197 Sq Ft Lot
  • Wood Fence
  • Corner Lot
  • Grass Covered Lot

Home Design

  • Brick Exterior Construction
  • Composition Roof
  • Block Exterior

Interior Spaces

  • 2,317 Sq Ft Home
  • 1-Story Property
  • Ceiling Fan
  • Solar Screens
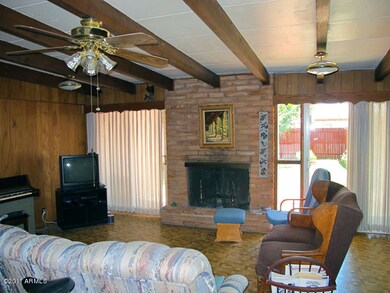
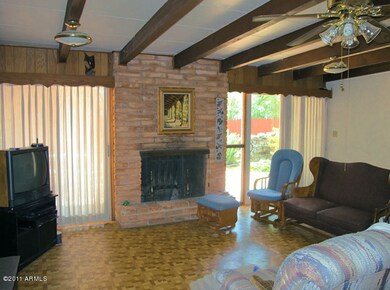
  • Family Room with Fireplace
  • Dishwasher

Flooring

  • Carpet
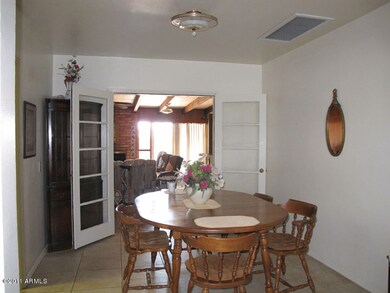
  • Tile

Bedrooms and Bathrooms

  • 5 Bedrooms
  • Remodeled Bathroom
  • 2 Bathrooms

Laundry

  • Laundry in unit
  • Dryer
  • Washer

Parking

  • 1 Open Parking Space
  • Side or Rear Entrance to Parking
  • RV Gated

Accessible Home Design

  • No Interior Steps
  • Accessible Approach with Ramp

Outdoor Features

  • Outdoor Storage

Location

  • Property is near public transit and bus stop
  • The property is located in a historic district

Schools

  • Madison Richard Simis Elementary School
  • Madison Meadows Middle School
  • Central High School

Utilities

  • Refrigerated Cooling System
  • Heating System Uses Natural Gas
  • High Speed Internet
  • Cable TV Available

Community Details

  • No Home Owners Association
  • Built by CUSTOM
  • Orangewood Estates Subdivision

Listing and Financial Details

  • Tax Lot 7
  • Assessor Parcel Number 162-27-085-A

Home Details

Home Type

Single Family

Est. Annual Taxes

$1,829

Year Built

Built in 1945

Lot Details

7,197 Sq Ft Lot

Listing Details

  • Cross Street: 7th Ave & Camelback
  • Legal Info Range: 3E
  • Property Type: Residential
  • HOA #2: N
  • Basement: N
  • Updated Partial or Full Bathrooms: Partial
  • Bathrooms Year Updated: 2005
  • Updated Floors: Partial
  • Items Updated Floor Yr Updated: 2000
  • Updated Heating or Cooling Units: Full
  • Items Updated Ht Cool Yr Updated: 2005
  • Updated Plumbing: Full
  • Items Updated Plmbg Yr Updated: 2000
  • Updated Roof: Full
  • Items Updated Roof Yr Updated: 2000
  • Parking Spaces Slab Parking Spaces: 1.0
  • Separate Den Office Sep Den Office: Y
  • Year Built: 1945
  • Tax Year: 2010
  • Property Sub Type: Single Family - Detached
  • Lot Size Acres: 0.17
  • Subdivision Name: Orangewood Estates
  • Architectural Style: Ranch
  • Efficiency: Multi-Pane Wndws, Sunscreen(s)
  • Tax Parcel Letter: A
  • ResoBuildingAreaSource: Assessor
  • General Property Description:PriceSqFt: 73.37
  • Cooling:Ceiling Fan(s): Yes
  • Laundry:Washer Included: Yes
  • Laundry:Dryer Included: Yes
  • Technology:Cable TV Avail: Yes
  • Technology:High Speed Internet Available: Yes
  • Construction Brick: Yes
  • Special Features: None

Interior Features

  • Basement: None
  • Flooring: Carpet, Tile
  • Spa Features: None
  • Accessibility Features: Accessible Approach with Ramp
  • Total Bedrooms: 5
  • Fireplace Features: 1 Fireplace, Family Room
  • Fireplace: Yes
  • Interior Amenities: No Interior Steps, Pantry, High Speed Internet
  • Living Area: 2317.0
  • Stories: 1
  • Kitchen Features:RangeOven Elec: Yes
  • Kitchen Features:Dishwasher2: Yes
  • Fireplace:_one_ Fireplace: Yes
  • Kitchen Features:Disposal2: Yes
  • Kitchen Features:Refrigerator2: Yes
  • Kitchen Features Pantry: Yes
  • Fireplace:Fireplace Family Rm: Yes
  • Other Rooms:Family Room: Yes
  • Community Features:Near Bus Stop: Yes
  • Community Features:Historic District: Yes
  • Community Features:Near Light Rail Stop: Yes

Exterior Features

  • Fencing: Wood
  • Exterior Features: Storage
  • Lot Features: Corner Lot, Grass Front, Grass Back
  • Pool Features: None
  • Disclosures: Agency Discl Req, Seller Discl Avail
  • Construction Type: Painted, Block, Brick
  • Roof: Composition
  • Construction:Block: Yes
  • Exterior Features:Storage: Yes

Garage/Parking

  • Parking Features: Rear Vehicle Entry, RV Gate, Separate Strge Area, Side Vehicle Entry, RV Access/Parking
  • Attached Garage: No
  • Open Parking Spaces: 1.0
  • Parking Features:RV Gate: Yes
  • Parking Features:RV Parking: Yes
  • Parking Features:Rear Vehicle Entry: Yes
  • Parking Features:Separate Strge Area: Yes
  • Parking Features:Side Vehicle Entry: Yes

Utilities

  • Cooling: Refrigeration, Ceiling Fan(s)
  • Heating: Natural Gas
  • Laundry Features: Dryer Included, Inside, Washer Included
  • Water Source: City Water
  • Heating:Natural Gas: Yes

Condo/Co-op/Association

  • Community Features: Near Light Rail Stop, Near Bus Stop, Historic District
  • Amenities: None
  • Association: No

Association/Amenities

  • Association Fees:HOA YN2: N
  • Association Fee Incl:No Fees: Yes

Schools

  • Elementary School: Madison Richard Simis School
  • High School: Central High School
  • Middle Or Junior School: Madison Meadows School

Lot Info

  • Lot Size Sq Ft: 7197.0
  • Parcel #: 162-27-085-A
  • ResoLotSizeUnits: SquareFeet

Building Info

  • Builder Name: CUSTOM

Tax Info

  • Tax Annual Amount: 1829.0
  • Tax Book Number: 162.00
  • Tax Lot: 7
  • Tax Map Number: 27.00

Ownership History

We collect this data history from publicly available records. To have your information removed, we recommend requesting removal directly through your county’s website.

Date Name Owned For Owner Type

Purchase Details

Closed on
Oct 2, 2007
Sold by
Bought by
Current Estimated Value
$668,363
Source: Public Records
Create a Home Valuation Report for This Property
The Home Valuation Report is an in-depth analysis detailing your home's value as well as a comparison with similar homes in the area

Home Values in the Area

Source: Public Records

Average Home Value in this Area


Source: Public Records

Purchase History

We collect this data history from publicly available records. To have your information removed, we recommend requesting removal directly through your county’s website.

Date Buyer Sale Price Title Company
-- None Available
Source: Public Records

Property History

We collect this data history from publicly available records. To have your information removed, we recommend requesting removal directly through your county’s website.

Date Event Price List to Sale Price per Sq Ft
03/30/2012 03/30/12 Sold $170,000 -5.0% $73 / Sq Ft
02/17/2012 02/17/12 Pending -- -- --
02/06/2012 02/06/12 For Sale $179,000 0.0% $77 / Sq Ft
01/08/2012 01/08/12 Pending -- -- --
08/03/2011 08/03/11 For Sale $179,000 -- $77 / Sq Ft
Source: Arizona Regional Multiple Listing Service (ARMLS)

Tax History

We collect this data history from publicly available records. To have your information removed, we recommend requesting removal directly through your county’s website.

Year Tax Paid Tax Assessment Tax Assessment Total Assessment is a certain percentage of the fair market value that is determined by local assessors to be the total taxable value of land and additions on the property. Land Improvement
2025 $1,576 $12,101 -- --
2024 $1,463 $11,524 -- --
2023 $1,463 $22,200 $4,440 $17,760
2022 $1,419 $15,960 $3,190 $12,770
2021 $1,431 $14,955 $2,990 $11,965
2020 $2,818 $28,020 $5,600 $22,420
2019 $2,756 $24,960 $4,990 $19,970
2018 $2,688 $21,900 $4,380 $17,520
2017 $2,562 $20,830 $4,160 $16,670
2016 $2,473 $18,050 $3,610 $14,440
2015 $2,297 $15,580 $3,110 $12,470
Source: Public Records

Agents Affiliated with this Home

  • Section Image
  • Section Image
See All Agents

Map

Source: Arizona Regional Multiple Listing Service (ARMLS)

MLS Number: 4625945

Arizona Regional Multiple Listing Service (ARMLS)

APN: 162-27-085A

Your Personal Tour Guide

Ask me questions while you tour the home.