NOT LISTED FOR SALE

Estimated Value: $557,000 - $702,000

6 Beds
4 Baths
3,500 Sq Ft
$180/Sq Ft Est. Value

Sale Details

Date Sold: September 2, 2022

Last sale price $545,000 $156 Per Sq Ft

Est. 16% increase in value since last sale

Current estimated payment $4,198 / mo

12 Days on Market

Highlights

  • Second Kitchen
  • 0.48 Acre Lot
  • Property is near park
  • Central Elementary School Rated A-
  • Deck
  • Recreation Room

About This Home

As of September 2022

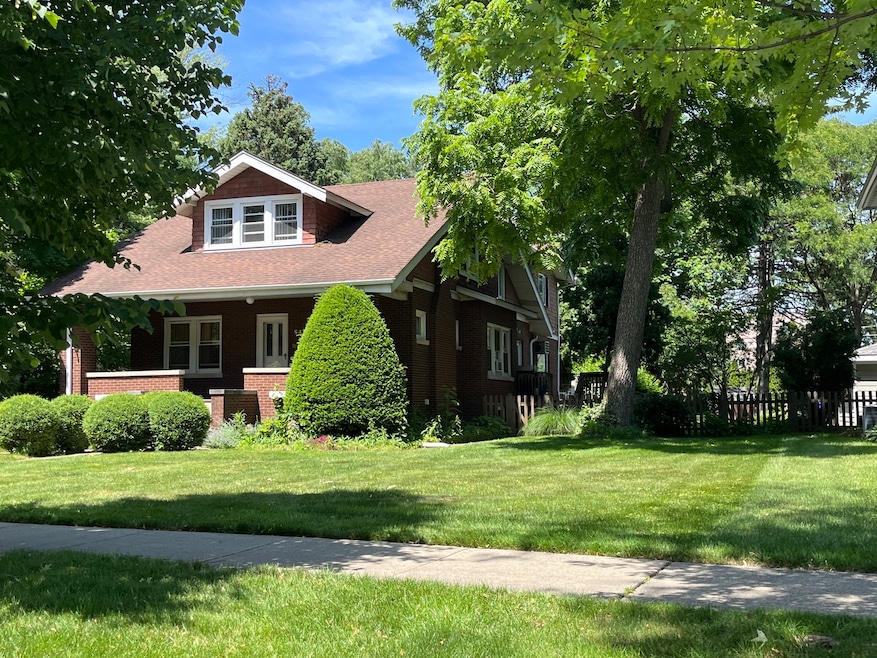
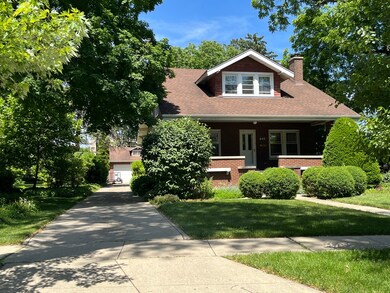
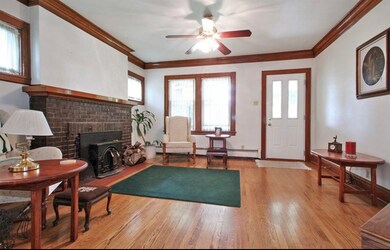
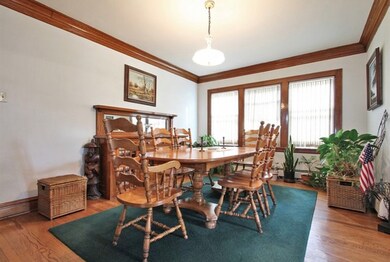
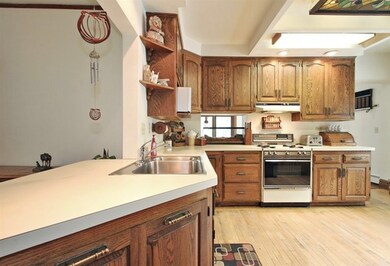
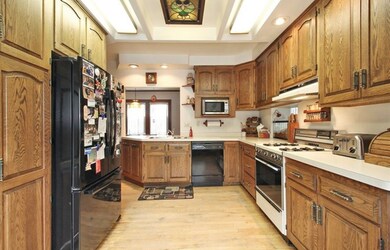
Charming 1924 bungalow in the heart of such a lovely old neighborhood! Situated on a deep lot, on a winding street with over-arching 100 year-old oak trees. In the 20s, this neighborhood earned the nickname "Silk Stockings", because the homes built here were considered to be the prettiest and most elegant homes in the area. This red brick Craftsman style bungalow is a classic example of the quality design of the era. A traditional, huge front porch graces the front of the home, with space for a family's worth of rocking chairs. Boasting original oak wood trim and flooring throughout, and a spacious floor plan, you'll recognize that this home has a solid, warm, and comfortable feeling as soon as you walk through the front door. There are 5 well-proportioned bedrooms, and 4 baths; an oversized kitchen with doors leading out to a wrap-around deck spanning the back of the home... with plenty of space for daydreaming under huge shade trees; BBQing; or watching the kids kick a ball around the nearly 1/2 acre lot. Basement features kitchenette, full bath, bedroom and living area for extended living with private outdoor entrance. The current owner raised a family here and they enjoyed proximity to all the benefits of living in this neighborhood: the Des Plaines Theatre; award-winning Des Plaines Public Library; Metra UPNW train, 27 minutes to the Loop; Mystic Waters Family Aquatic Center; Prairie Lakes Community Center with fitness club; playgrounds and schools. Come see for yourself, this historic home in a wonderful neighborhood! No sign on property.

Last Agent to Sell the Property

Daniel Cartalucca

Coldwell Banker Realty License #475149886 Listed on: 06/17/2022

Coldwell Banker Realty

Last Buyer's Agent

Teresa Del Toro

@properties Christie's International Real Estate License #475127007

@properties Christie's International Real Estate

Home Details

Home Type

  • Single Family

Est. Annual Taxes

  • $7,658

Year Built

  • Built in 1924 | Remodeled in 1988

Lot Details

  • 20,700 Sq Ft Lot
  • Lot Dimensions are 76x280x76x270
  • Fenced
  • Paved or Partially Paved Lot

Parking

  • 3 Car Detached Garage
  • Garage Door Opener
  • Driveway
  • Parking Included in Price

Home Design

  • Bungalow
  • Brick Exterior Construction
  • Asphalt Roof
  • Concrete Perimeter Foundation

Interior Spaces

  • 3,500 Sq Ft Home
  • 2-Story Property
  • Wet Bar
  • Wood Burning Fireplace
  • Family Room
  • Living Room with Fireplace
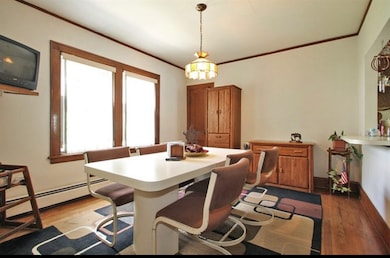
  • Combination Dining and Living Room
  • Breakfast Room
  • Recreation Room
  • Lower Floor Utility Room
  • Laundry Room
  • Storage Room

Kitchen

  • Second Kitchen
  • Range
  • Microwave
  • Dishwasher

Flooring

  • Wood
  • Carpet

Bedrooms and Bathrooms

  • 6 Bedrooms
  • 6 Potential Bedrooms
  • Main Floor Bedroom
  • Walk-In Closet
  • In-Law or Guest Suite
  • Bathroom on Main Level
  • 4 Full Bathrooms
  • Whirlpool Bathtub
  • Separate Shower

Finished Basement

  • Walk-Out Basement
  • Basement Fills Entire Space Under The House
  • Exterior Basement Entry
  • Finished Basement Bathroom

Outdoor Features

  • Deck
  • Patio
  • Porch

Location

  • Property is near park

Schools

  • Central Elementary School
  • Algonquin Middle School
  • Maine West High School

Utilities

  • Cooling System Mounted In Outer Wall Opening
  • Zoned Heating
  • Baseboard Heating
  • Heating System Uses Steam
  • 200+ Amp Service
  • Lake Michigan Water

Community Details

  • Silk Stocking Subdivision

Listing and Financial Details

  • Homeowner Tax Exemptions

Home Details

Home Type

Single Family

Est. Annual Taxes

$7,658

Year Built

Built in 1924 | Remodeled in 1988

Lot Details

0.48 Acres

Parking

3

Listing Details

  • Property Type: Residential
  • Property Type: Detached Single
  • Type Detached: 2 Stories
  • Ownership: Fee Simple
  • ArchitecturalStyle: Bungalow
  • New Construction: No
  • Property Sub-Type: 2 Stories
  • Subdivision Name: Silk Stocking
  • Year Built: 1924
  • Age: 91-100 Years
  • Built Before 1978 (Y/N): Yes
  • Disability Access and/or Equipped: No
  • General Information: School Bus Service,Commuter Bus,Commuter Train,Interstate Access
  • Rebuilt (Y/N): No
  • Rehab (Y/N): Yes
  • Rehab Year: 1988
  • Actual Status: Closed
  • SomePhotosVirtuallyStaged: No
  • Special Features: None
  • Property Sub Type: Detached
  • Year Renovated: 1988

Interior Features

  • Appliances: Range, Microwave, Dishwasher, Refrigerator
  • Basement: Finished, Exterior Entry, Full, Walk-Out Access
  • Full Bathrooms: 4
  • Total Bathrooms: 4
  • Total Bedrooms: 6
  • Fireplace Features: Wood Burning
  • Fireplaces: 1
  • Flooring: Hardwood
  • Interior Amenities: Wet Bar, 1st Floor Bedroom, In-Law Floorplan, 1st Floor Full Bath
  • LivingArea: 3500
  • Room Type: Bedroom 5, Breakfast Room, Bedroom 6, Recreation Room, Kitchen, Utility Room-Lower Level, Storage, Walk In Closet, Deck
  • Estimated Total Finished Sq Ft: 0
  • Bathroom Amenities: Whirlpool,Separate Shower
  • Basement Bathrooms: Yes
  • Below Grade Bedrooms: 0
  • Dining Room: Combined w/ LivRm
  • Fireplace Location: Living Room
  • Total Sq Ft: 0
  • Flooring: Carpet

Exterior Features

  • Construction Materials: Brick
  • Fencing: Fenced
  • Foundation Details: Concrete Perimeter
  • Patio And Porch Features: Deck, Patio, Porch
  • Roof: Asphalt
  • Waterfront: No

Garage/Parking

  • Garage Spaces: 3
  • Parking Features: Concrete, Garage Door Opener, Garage, On Site, Garage Owned, Detached
  • ParkingTotal: 3

Utilities

  • Sewer: Public Sewer
  • Cooling: Wall Unit(s)
  • Electric: 200+ Amp Service
  • Heating: Steam, Baseboard, Zoned
  • Water Source: Lake Michigan

Condo/Co-op/Association

  • Association Fee Frequency: Not Applicable
  • Community Features: Park, Curbs, Sidewalks, Street Paved
  • Master Association Fee: No
  • Master Association Fee Frequency: Not Required

Fee Information

  • Association Fee Includes: None

Schools

  • Elementary School: Central Elementary School
  • High School: Maine West High School
  • Middle/Junior School: Algonquin Middle School
  • Junior High/Middle School #2: Iroquois Community School
  • Elementary School #2: Iroquois Community School

Lot Info

  • Lot Size Acres: 0.4752
  • Lot Dimensions: 76X280X76X270
  • Lot Size: .25-.49 Acre
  • Special Assessments: N

Rental Info

  • Board Number: 10
  • Is Parking Included in Price: Yes

Tax Info

  • Tax Annual Amount: 7658
  • Tax Year: 2020
  • Tax Exemptions: Homeowner

Ownership History

We collect this data history from publicly available records. To have your information removed, we recommend requesting removal directly through your county’s website.

Date Name Owned For Owner Type

Purchase Details

Listed on
Jun 17, 2022
Closed on
Aug 26, 2022
Sold by
Bought by
Seller's Agent
Daniel Cartalucca
Coldwell Banker Realty
Buyer's Agent
Teresa Del Toro
@properties Christie's International Real Estate
List Price
$549,000
Sold Price
$545,000
Premium/Discount to List
-$4,000
-0.73%
Views
1
Current Estimated Value
$630,645

Home Financials for this Owner

Home Financials are based on the most recent Mortgage that was taken out on this home.
Estimated Appreciation
$85,645
Avg. Annual Appreciation
3.81%
Original Mortgage
$436,000
Interest Rate
0.0638%
Mortgage Type
New Conventional

Purchase Details

Closed on
Jun 29, 2001
Sold by
Bought by

Home Financials for this Owner

Home Financials are based on the most recent Mortgage that was taken out on this home.
Original Mortgage
$270,000
Interest Rate
0.072%

Purchase Details

Closed on
Jun 25, 2001
Sold by
Bought by

Home Financials for this Owner

Home Financials are based on the most recent Mortgage that was taken out on this home.
Original Mortgage
$270,000
Interest Rate
0.072%

Purchase Details

Closed on
Mar 29, 2000
Sold by
Bought by

Purchase Details

Closed on
Jun 10, 1996
Sold by
Bought by

Purchase Details

Closed on
Aug 15, 1995
Sold by
Bought by
Source: Public Records
Create a Home Valuation Report for This Property
The Home Valuation Report is an in-depth analysis detailing your home's value as well as a comparison with similar homes in the area

Home Values in the Area

Source: Public Records

Average Home Value in this Area


Source: Public Records

Purchase History

We collect this data history from publicly available records. To have your information removed, we recommend requesting removal directly through your county’s website.

Date Buyer Sale Price Title Company
$545,000 None Listed On Document
-- --
-- --
-- --
-- --
-- --
Source: Public Records

Mortgage History

We collect this data history from publicly available records. To have your information removed, we recommend requesting removal directly through your county’s website.

Date Status Borrower Loan Amount
Open $436,000
Previous Owner $270,000
Source: Public Records

Property History

We collect this data history from publicly available records. To have your information removed, we recommend requesting removal directly through your county’s website.

Date Event Price List to Sale Price per Sq Ft
09/02/2022 09/02/22 Sold $545,000 -0.7% $156 / Sq Ft
07/02/2022 07/02/22 For Sale $549,000 0.0% $157 / Sq Ft
07/01/2022 07/01/22 Pending -- -- --
06/18/2022 06/18/22 For Sale $549,000 -- $157 / Sq Ft
Source: Midwest Real Estate Data (MRED)

Tax History

We collect this data history from publicly available records. To have your information removed, we recommend requesting removal directly through your county’s website.

Year Tax Paid Tax Assessment Tax Assessment Total Assessment is a certain percentage of the fair market value that is determined by local assessors to be the total taxable value of land and additions on the property. Land Improvement
2025 $9,145 $50,000 $18,630 $31,370
2024 $9,145 $38,000 $16,560 $21,440
2023 $8,898 $38,000 $16,560 $21,440
2022 $8,898 $38,000 $16,560 $21,440
2021 $7,720 $28,445 $13,455 $14,990
2020 $7,658 $28,445 $13,455 $14,990
2019 $7,583 $31,606 $13,455 $18,151
2018 $8,741 $32,663 $11,902 $20,761
2017 $8,604 $32,663 $11,902 $20,761
2016 $8,383 $32,663 $11,902 $20,761
2015 $7,588 $27,722 $10,350 $17,372
2014 $7,444 $27,722 $10,350 $17,372
2013 $8,062 $30,568 $10,350 $20,218
Source: Public Records

Agents Affiliated with this Home

  • Section Image
  • Section Image
See All Agents

Map

Source: Midwest Real Estate Data (MRED)

MLS Number: 11439422

Midwest Real Estate Data (MRED)

APN: 09-17-306-016-0000

Your Personal Tour Guide

Ask me questions while you tour the home.