
Erica Cuneen
Beyond Properties Realty Group
(630) 757-8294
308 Total Sales
2 in Des Plaines
$429K - $533K Price Range

Estimated Value: $684,000 - $842,000
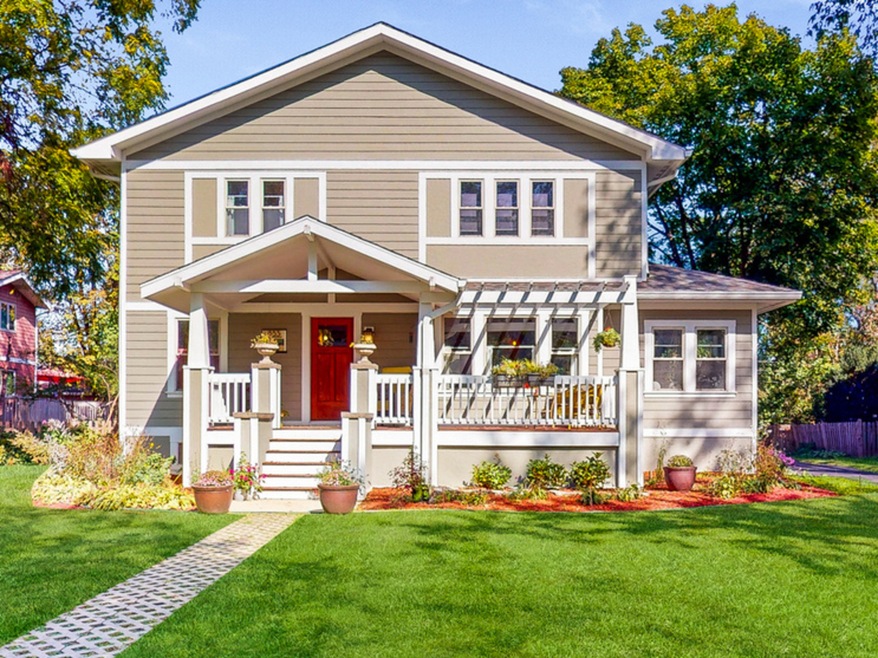
Welcome to your dream home where history meets modern luxury! This stunning Craftsman residence, located in the historic Silk Stocking area, boasts a perfect blend of timeless charm and contemporary updates. Step inside, and you'll be greeted by an elegant interior that seamlessly combines the classic architecture of the past with the modern features you desire. The main level of this home is perfect for both entertaining and daily living. The kitchen was updated in 2012, features modern appliances, ample storage, and a convenient layout for the home chef. 500 sq ft 2nd floor expansion also included in the 2012 renovation added primary suite + bath w/ steam shower, soaker tub, heated floor & Hansgrohe fixtures, plus bonus room and additional bedroom or office (this space could also be converted to 2nd floor laundry). 1st floor bath also renovated and includes heated floor & Hansgrohe fixtures. You won't believe the space. Outdoor deck with 2 person hot tub is perfect for year-round relaxation and entertainment, whether you're stargazing on a summer night or enjoying a snowy soak in the winter. The huge deep yard (almost 1/2 acre) is a true gem, offering endless possibilities for outdoor activities. Check out the tree house, native perennial garden and vegetable garden that is ready to provide you with fresh, homegrown produce. Additionally, the two-car detached heated garage and two-car carport provide plenty of parking and storage space. Easy parking for 4 cars is rare! This home couldn't be more conveniently located. Situated in a historic area, it's within walking distance to downtown Des Plaines, where you'll find a vibrant community with shops, restaurants, and entertainment options. The nearby train station makes commuting a breeze, connecting you to downtown Chicago and beyond. Don't miss the opportunity to make this historic gem your forever home. Experience the charm, comfort, and convenience of this Des Plaines masterpiece for yourself! New smart furnace with warranty just installed January 2024! See this one today, before it's too late.
Last Agent to Sell the Property
Keller Williams ONEChicago License #471010653 Listed on: 10/14/2023
We collect this data history from publicly available records. To have your information removed, we recommend requesting removal directly through your county’s website.
Erica Cuneen
Beyond Properties Realty Group
(630) 757-8294
308 Total Sales
2 in Des Plaines
$429K - $533K Price Range
Laura Catrambone-Gerace
Coldwell Banker Stratford Place
(224) 507-7159
173 Total Sales
1 in Des Plaines
$331,500 Price
Alicja Skibicki
Baird & Warner
(224) 808-4960
51 Total Sales
2 in Des Plaines
$320K - $840K Price Range
Bill Dafnis
Keller Williams Thrive
(844) 748-0782
61 Total Sales
3 in Des Plaines
$190K - $435K Price Range
Linda Dressler
RE/MAX Suburban
(224) 385-0486
129 Total Sales
1 in Des Plaines
$376,000 Price
Krystyna Soprych
RE/MAX 10 in the Park
(708) 859-7157
206 Total Sales
2 in Des Plaines
$152K - $500K Price Range
We collect this data history from publicly available records. To have your information removed, we recommend requesting removal directly through your county’s website.
| Date | Buyer | Sale Price | Title Company |
|---|---|---|---|
| $649,000 | None Listed On Document | ||
| Couture Tammy E | $474,000 | Baird & Warner Title Service |
We collect this data history from publicly available records. To have your information removed, we recommend requesting removal directly through your county’s website.
| Date | Status | Borrower | Loan Amount |
|---|---|---|---|
| Open | $519,200 | ||
| Previous Owner | Couture Tammy E | $379,200 |
We collect this data history from publicly available records. To have your information removed, we recommend requesting removal directly through your county’s website.
| Date | Event | Price | List to Sale | Price per Sq Ft |
|---|---|---|---|---|
| 05/15/2024 05/15/24 | Sold | $649,000 | -3.0% | $204 / Sq Ft |
| 02/15/2024 02/15/24 | Pending | -- | -- | -- |
| 01/05/2024 01/05/24 | Price Changed | $669,000 | -0.9% | $211 / Sq Ft |
| 10/14/2023 10/14/23 | For Sale | $675,000 | -- | $213 / Sq Ft |
We collect this data history from publicly available records. To have your information removed, we recommend requesting removal directly through your county’s website.
| Year | Tax Paid | Tax Assessment Tax Assessment Total Assessment is a certain percentage of the fair market value that is determined by local assessors to be the total taxable value of land and additions on the property. | Land | Improvement |
|---|---|---|---|---|
| 2025 | $10,463 | $64,000 | $19,170 | $44,830 |
| 2024 | $10,463 | $43,000 | $17,040 | $25,960 |
| 2023 | $10,184 | $43,000 | $17,040 | $25,960 |
| 2022 | $10,184 | $43,000 | $17,040 | $25,960 |
| 2021 | $8,786 | $31,912 | $13,845 | $18,067 |
| 2020 | $8,706 | $31,912 | $13,845 | $18,067 |
| 2019 | $8,620 | $35,458 | $13,845 | $21,613 |
| 2018 | $8,126 | $30,606 | $12,247 | $18,359 |
| 2017 | $8,000 | $30,606 | $12,247 | $18,359 |
| 2016 | $7,811 | $30,606 | $12,247 | $18,359 |
| 2015 | $7,565 | $27,647 | $10,650 | $16,997 |
| 2014 | $7,422 | $27,647 | $10,650 | $16,997 |
| 2013 | $7,219 | $27,647 | $10,650 | $16,997 |
Seller's Agent in 2024
Joe Marella
Keller Williams ONEChicago
(847) 224-9635
105 Total Sales
Seller Co-Listing Agent in 2024
Jean Marella
Keller Williams ONEChicago
(847) 224-9636
112 Total Sales
Buyer's Agent in 2024
Abby Powell
Baird & Warner
(847) 209-6664
202 Total Sales
Source: Midwest Real Estate Data (MRED)
MLS Number: 11901614
APN: 09-17-306-017-0000
Disclaimer: Certain information contained herein is derived from information provided by parties other than Homes.com. All information provided is deemed reliable, but is not guaranteed to be accurate and should be independently verified.
All data is obtained from various sources and may not have been verified by broker or MLS GRID. Supplied Open House Information is subject to change without notice. All information should be independently reviewed and verified for accuracy. Properties may or may not be listed by the office/agent presenting the information. Some IDX listings have been excluded from this website.
Listings courtesy of Midwest Real Estate Data (MRED) as distributed by MLS GRID.
Based on information submitted to the MLS GRID
Ask me questions while you tour the home.